
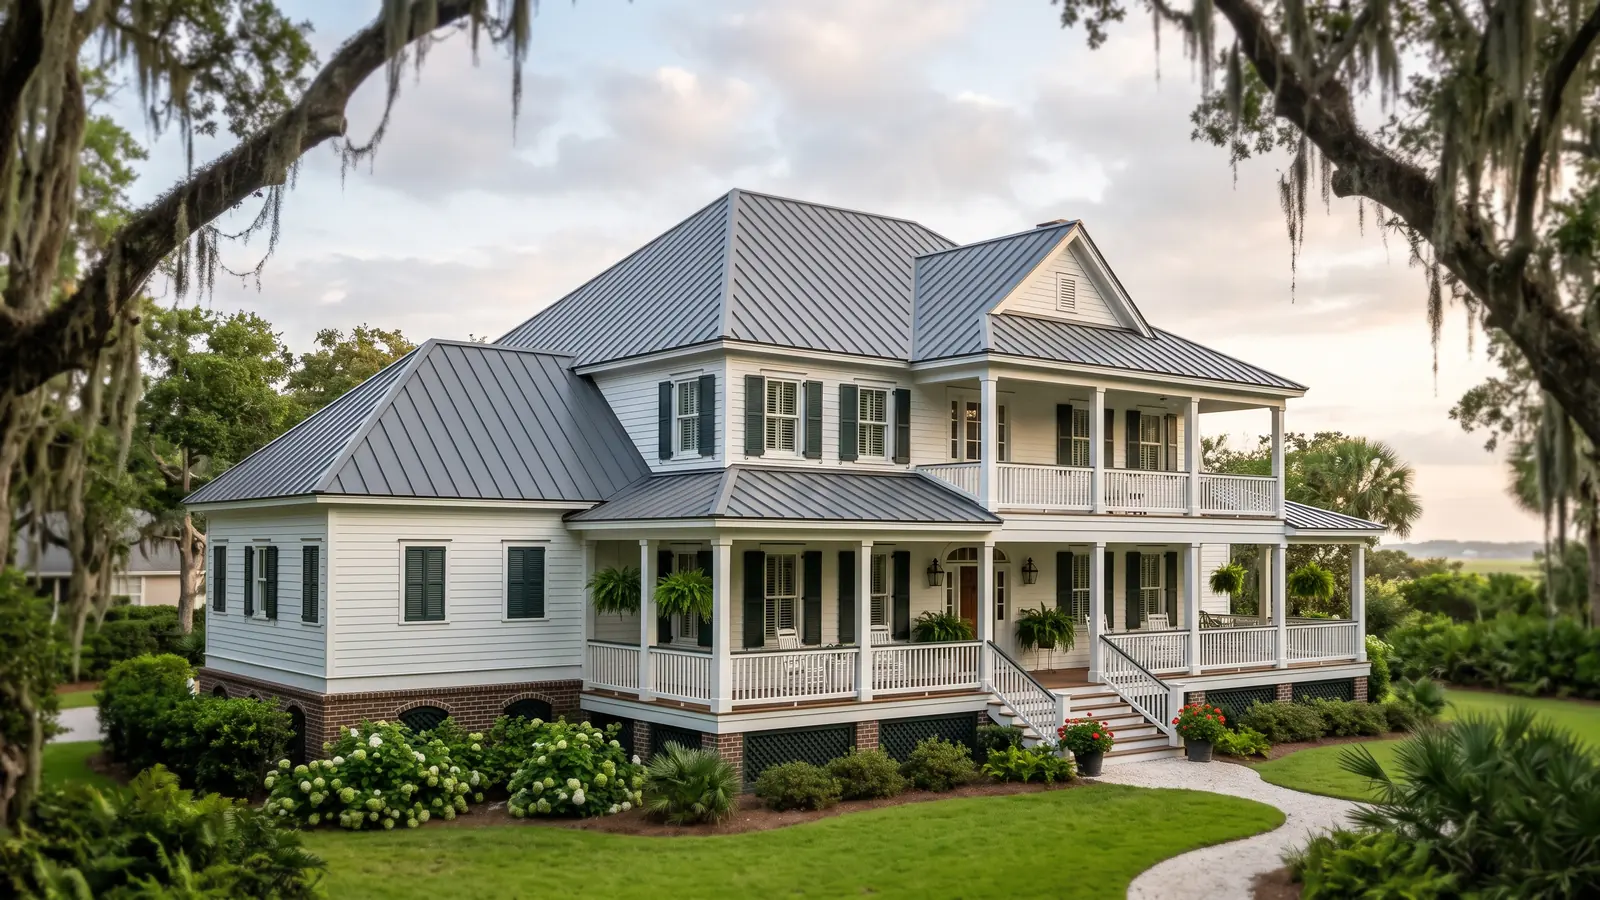
Mobile Home Metal Roof Types
Which approach fits depends on the shape of the existing roof, the age of the home and what the framing can carry.
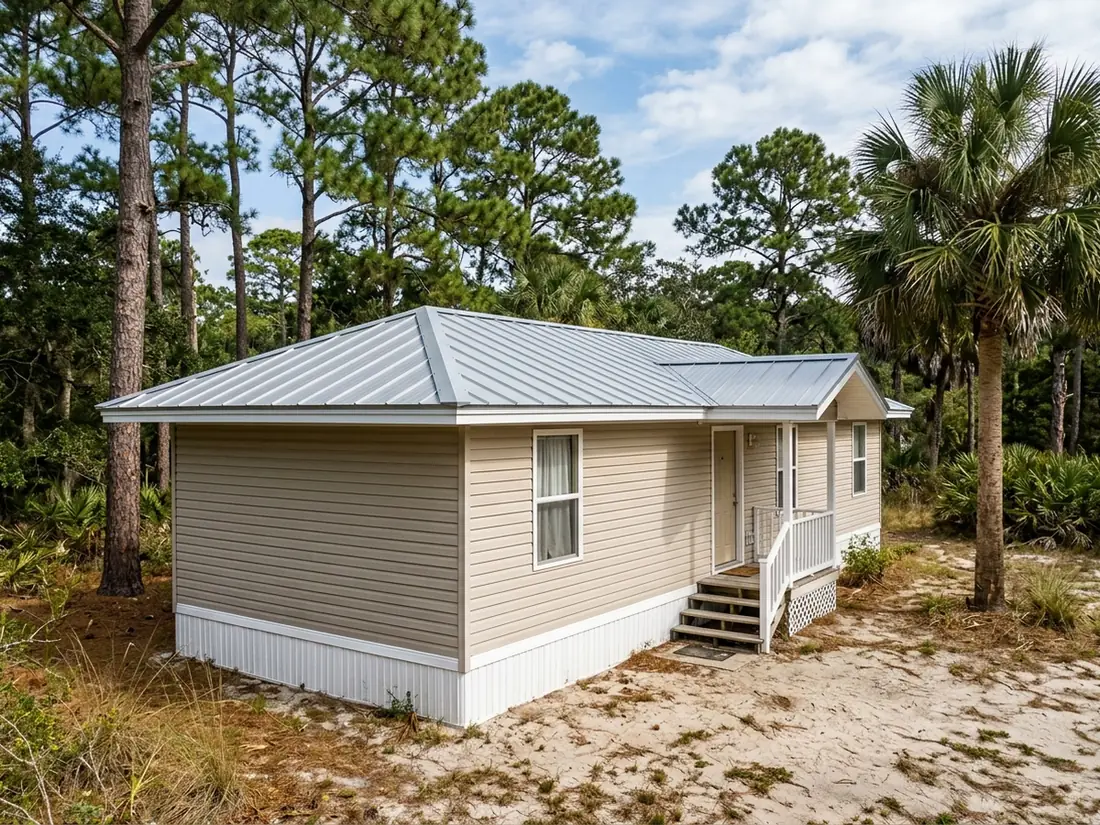
Metal Roof-Over on a Single-Wide
Older single-wides often have a low, slightly curved roof of thin metal or a membrane. A roof-over adds wood or metal furring strips across it and fastens ribbed metal panels to them, often with a slight overhang and new trim at the edges. Some systems add a light truss frame to give the roof a real pitch, so rain runs off rather than sitting. Either way, the screws have to reach the home's roof framing, not just the old roof skin, which is why the layout of the trusses underneath matters.
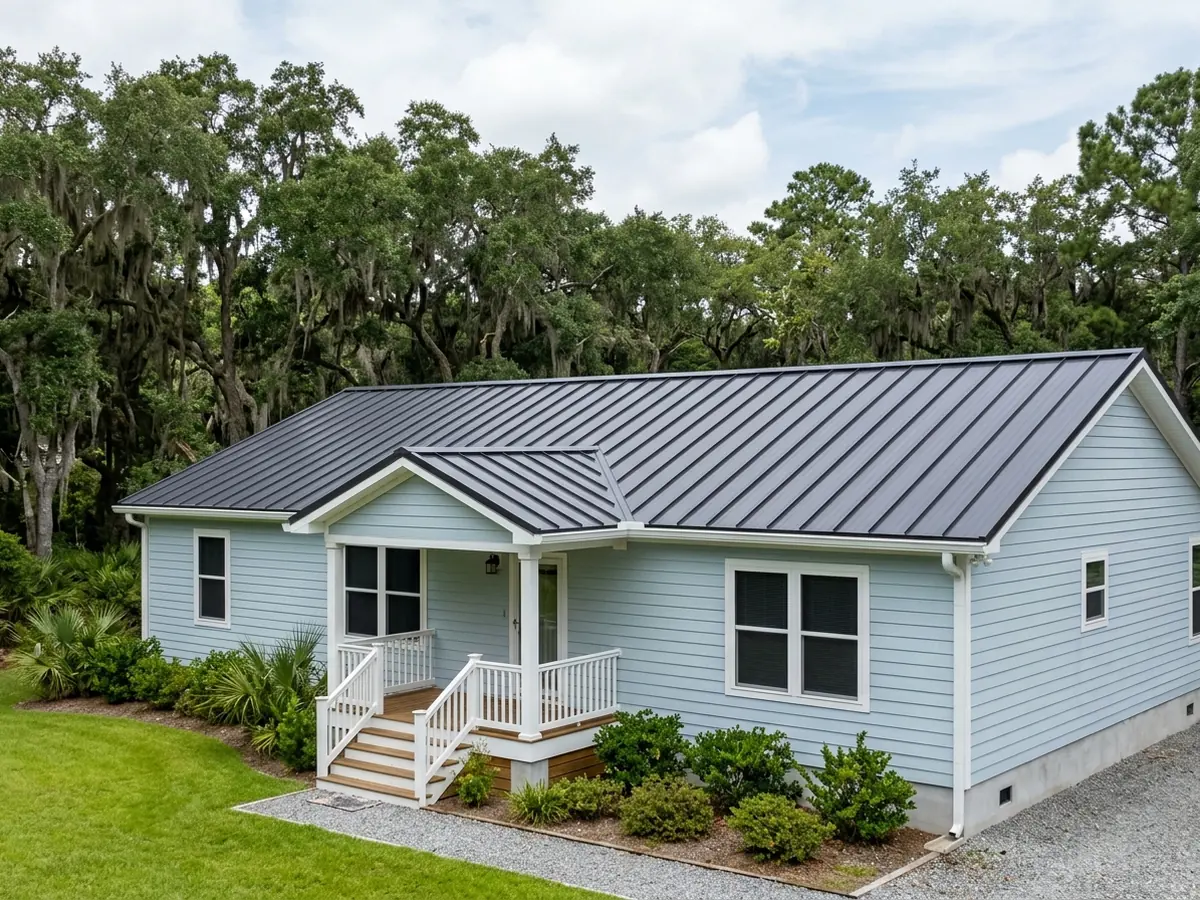
Double-Wide Metal Re-Roofs
Double-wides and many newer single-wides have a gable roof with shingles on a sheathing deck, much like a site-built house. These take a metal re-roof the same way: tear-off or recover, underlayment, panels, ridge and trim. The marriage line along the ridge, where the two halves meet, needs a properly vented ridge cap rather than the patchwork it sometimes gets. Whether the shingles can stay underneath follows the same rules as a house; see Metal Roof Over Shingles.
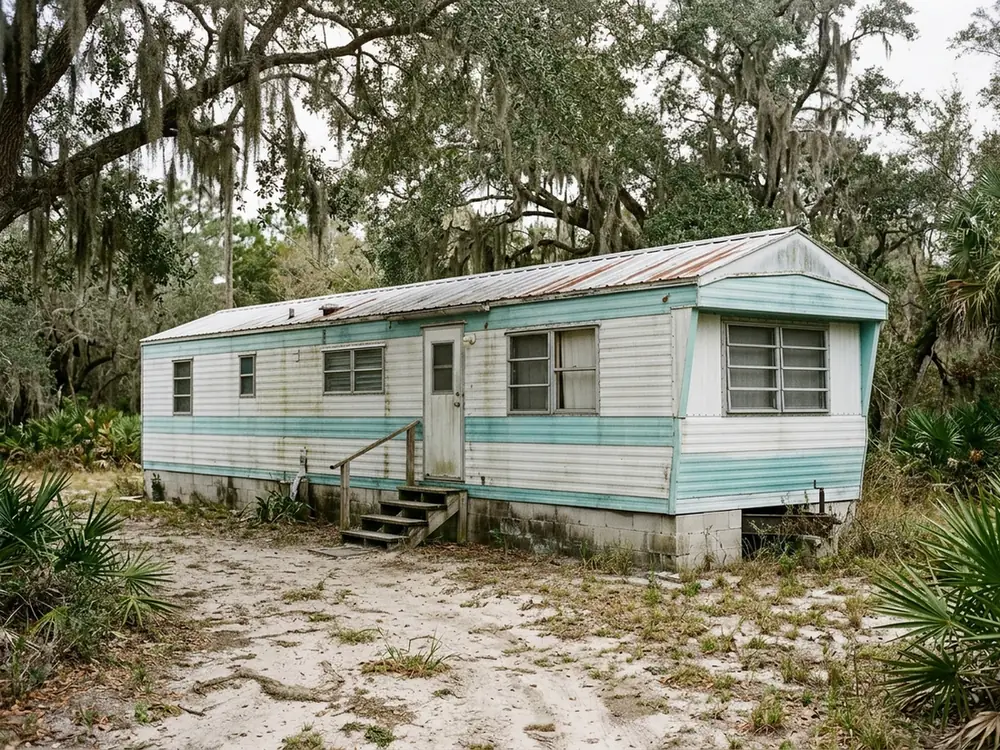
Older Mobile Homes Built Before June 1976
The federal manufactured home standards (the HUD Code) apply to homes that entered production on or after June 15, 1976. A home built before then has no HUD data plate and was built to whatever rules its maker followed, so there is less to go on about what its roof framing was designed to carry. On these homes a roof-over with its own framing, or a careful look at the trusses before adding weight, is the safer route.
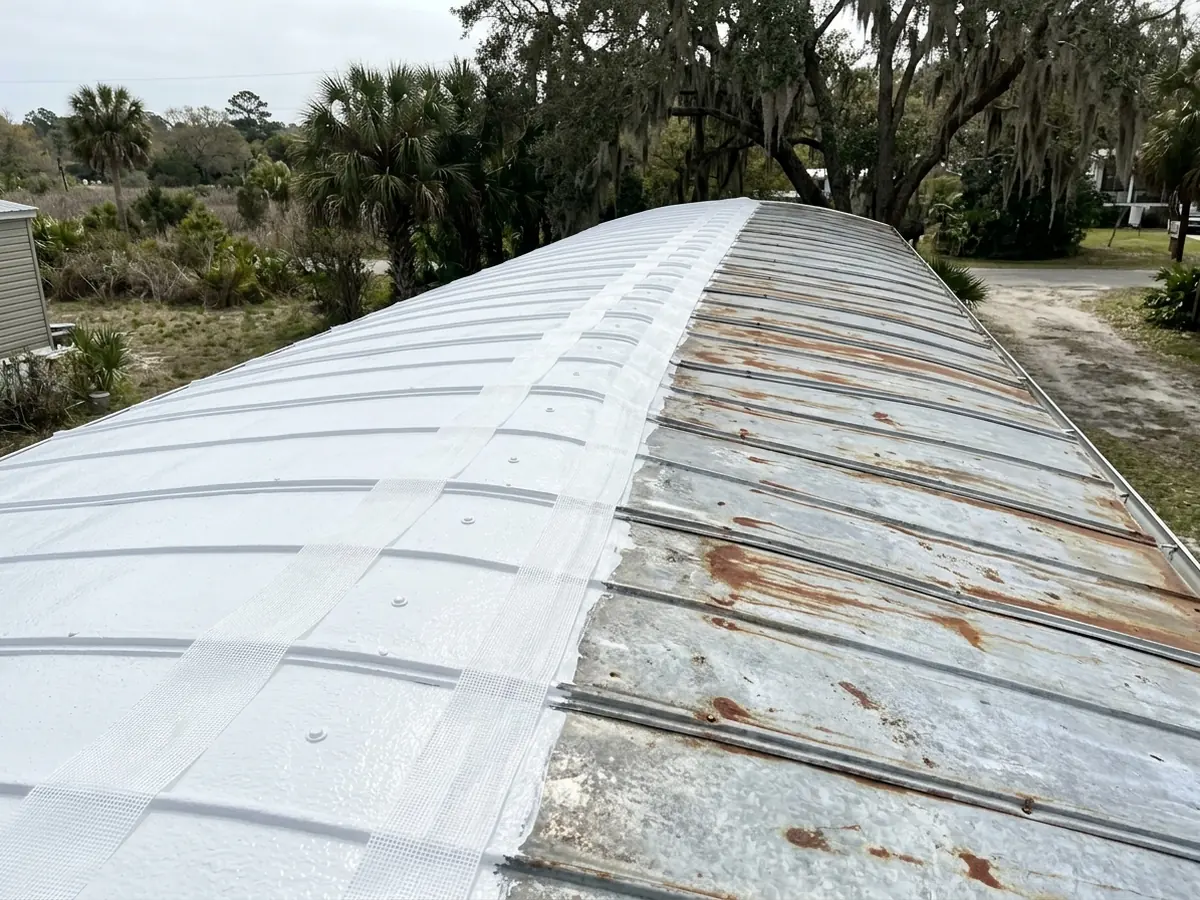
Recoating the Original Metal Roof
If the original metal roof is sound but leaking at seams, vents and fasteners, sealing those and coating the whole roof can keep it going without new panels. It adds almost no weight. It won't fix a roof that sags or ponds water, and it needs the rust and chalk cleaned off first. For coating systems, see Metal Roof Coating and Painting.
Why Charleston homeowners call Charleston Metal Roofing Co.
- Estimate at no cost to you
- Metal, seam and fasteners named on paper
- Your request goes to a single local roofer
- Referral is free; you pay only the roofer you hire
Mobile Home Metal Roof Limits: Wind Zone and the Data Plate
Under the HUD Code, Charleston County is in Wind Zone II on the federal Basic Wind Zone Map. Every HUD-Code home has a data plate posted inside, and the code requires it to state the wind zone and roof load zone the home was designed for. A home designed only for Wind Zone I was built for a net roof uplift of at least 9 pounds per square foot, and Zone II homes are designed for higher wind pressures than that.
Find the data plate before the estimate and send a photo of it with your request. It tells the roofer whether the home was built for this area's wind, what the roof framing was designed for, and whether a heavier roof-over needs an engineer's look first. If the plate shows Zone I, say so when you call; that is worth knowing before any money goes into the roof. Site-built houses in Charleston follow a different wind standard, covered on Hurricane Metal Roofs.
Mobile Home Metal Roof Weight, Fastening and Venting
A metal roof-over is a light roof, but it still adds furring, panels and fasteners to a roof that may have been built with little margin. Ask what the new roof weighs per square foot, and whether the roofer has checked the truss spacing and condition from inside or from the old roof's fastener lines.
Fastening is the other half. The panels are only as secure as the framing they reach, so ask how the new roof is tied to the trusses and the walls at the edges, where wind pulls hardest. Venting matters too: closing a roof cavity under new metal without airflow can trap moisture from the home below, so ask for ridge or end vents in the plan. For condensation and underlayment choices, see Metal Roof Insulation and Ventilation.
The edges of a roof-over do more than look tidy. A new overhang with drip edge throws water clear of the walls and window tops, which on many older homes is where the leaks were coming from in the first place. Ask whether the plan includes gutters, how the new edge meets any porch or carport attached to the home, and how the trim is fastened so a storm can't peel it back and get under the panels.
Timing helps too. A roof-over goes on without tearing anything open, so the home stays dried in through the job, but a full re-roof on a double-wide opens the deck. Ask for that work to be planned outside the stormiest weeks where possible, and for tarps on site in case an afternoon storm comes through mid-job.
Mobile Home Metal Roof Checklist
Data plate photo
Send it with your request: wind zone, roof load zone and the year built.Ownership and land
Tell us whether you own the land or rent a lot. Some parks set rules on roof colors, overhangs and contractors.Permit
Ask the roofer whether the city requires a permit for the work and who pulls it.Insurance
Ask your insurer before the work whether a new roof changes your premium or coverage, and keep the paperwork afterward.Scope in writing
Ask for the furring or framing, panel type, fasteners, trim and vents listed line by line.