
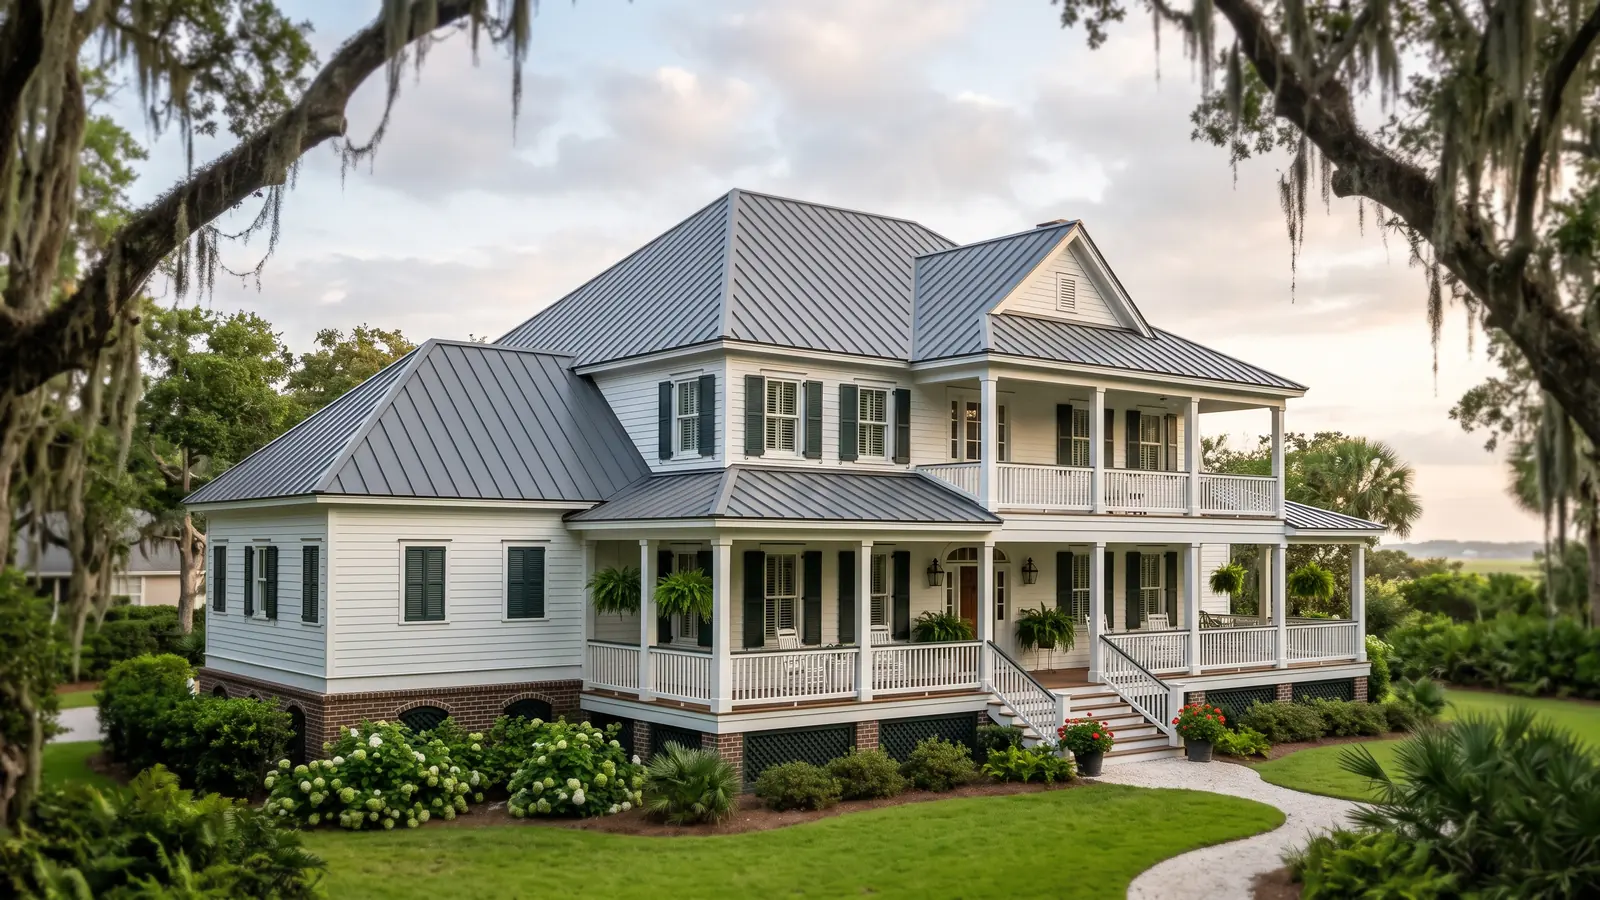
Metal Shed and Barn Roof Types by Building
The building decides more than the panel does. A tool shed, a hay barn and a boathouse can all take the same ribbed sheet, but the framing, the underside and the fasteners change from one to the next.
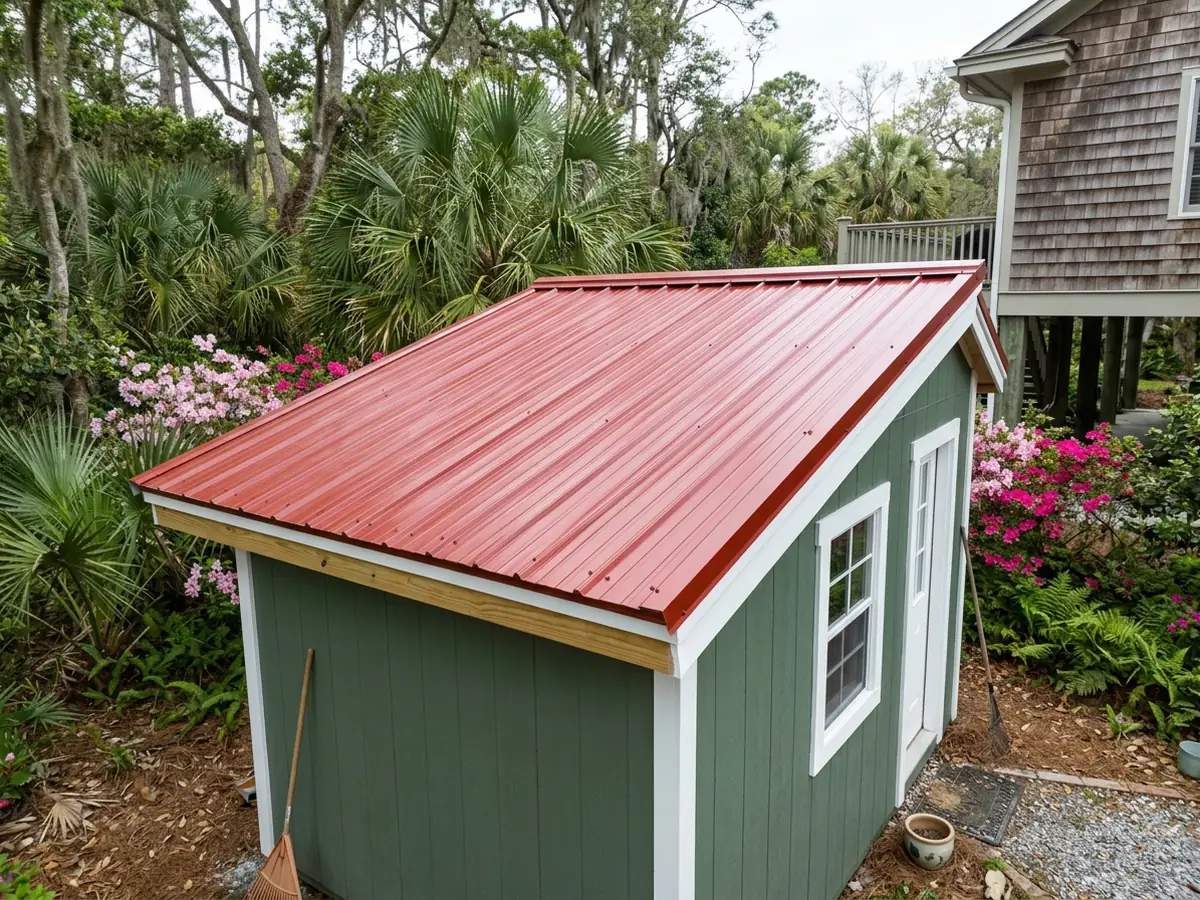
Backyard Sheds and Workshops
A shed roof is usually a single slope or a small gable over 2x rafters with plywood or open purlins. Panels can sometimes go over old shingles on solid sheathing (the rules are on Metal Roof Over Shingles), or onto new purlins across the rafters. On a workshop where you stand underneath, a roof that drips condensation onto a workbench is a real nuisance, so plan the underside now rather than after the first cool morning (see the condensation section below).
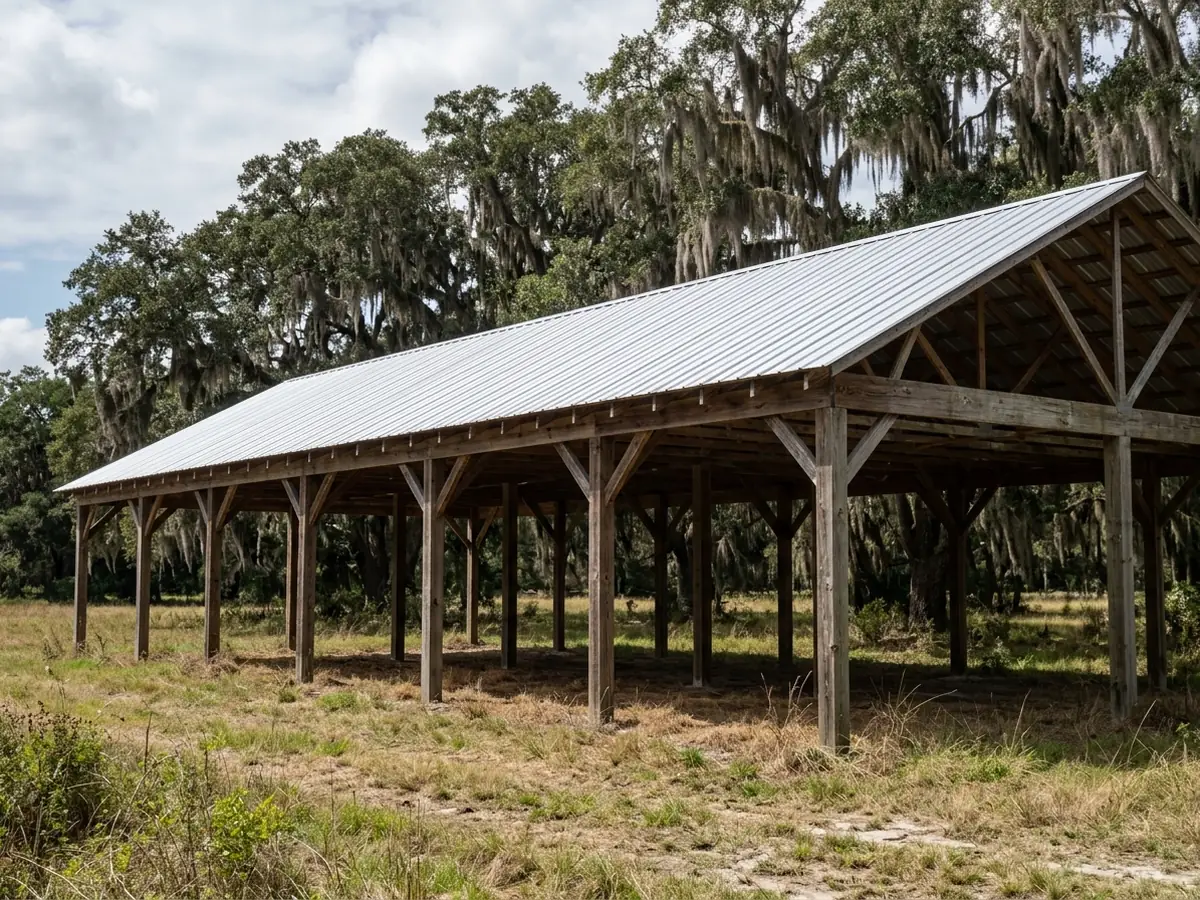
Barns and Pole Buildings
Pole barns and equipment sheds run the panels across wood or steel purlins with no deck at all, so the panels carry the load between supports and the screws hold the whole roof down. On an old barn the purlins are often the real job: rotted or undersized ones have to be replaced or sistered before new metal goes on, because screws can't hold in soft wood. Ask for the purlin condition to be checked from inside before the price is final.
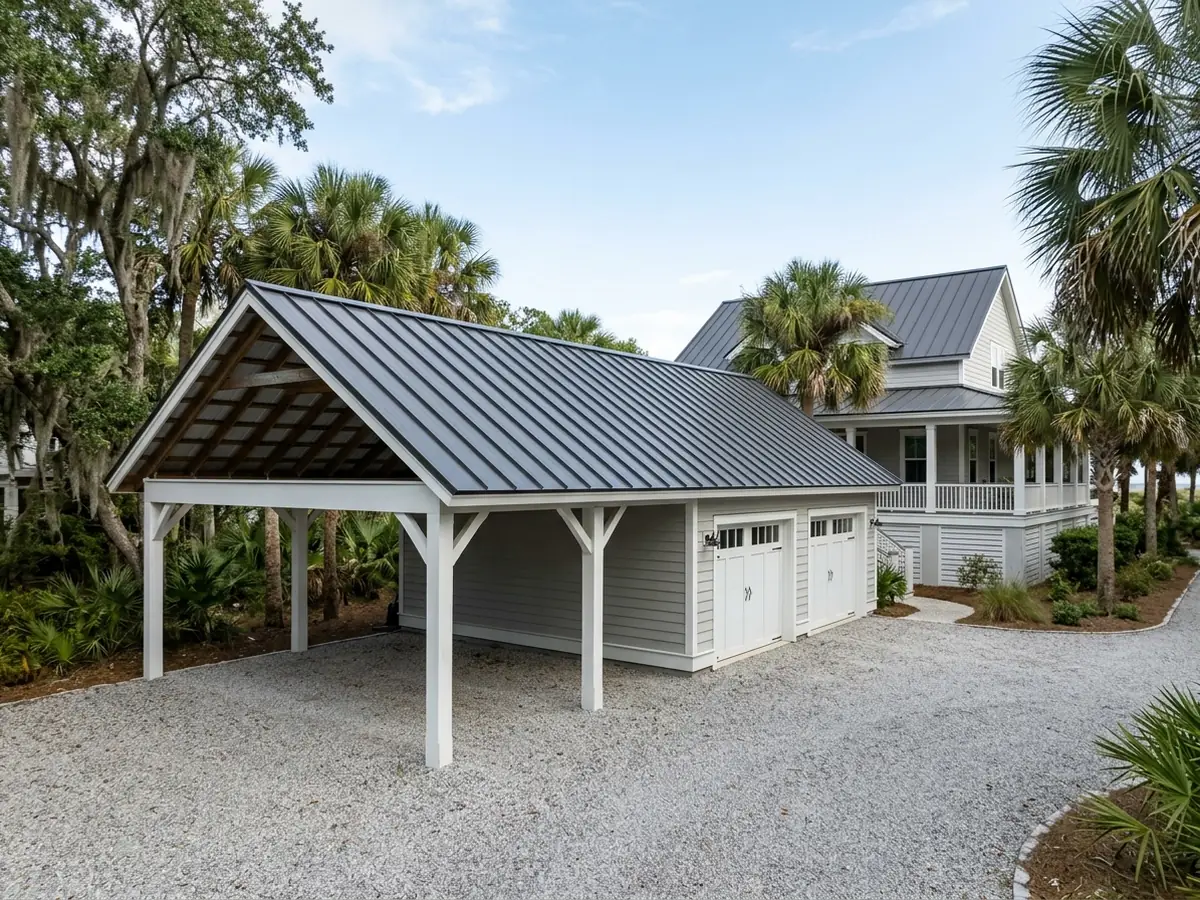
Carports and Detached Garages
A carport roof has open sides, so wind gets under it as well as over it. That makes the post-to-beam connections and the screw pattern along the eaves and gable edges more important than they are on a closed building. A detached garage, by contrast, is usually a small house roof: sheathing, underlayment and either ribbed panels or standing seam to match the house. Garage re-roofs are also where people add solar, since a low detached roof is the easiest place for it; see Solar Panels on Metal Roofs.
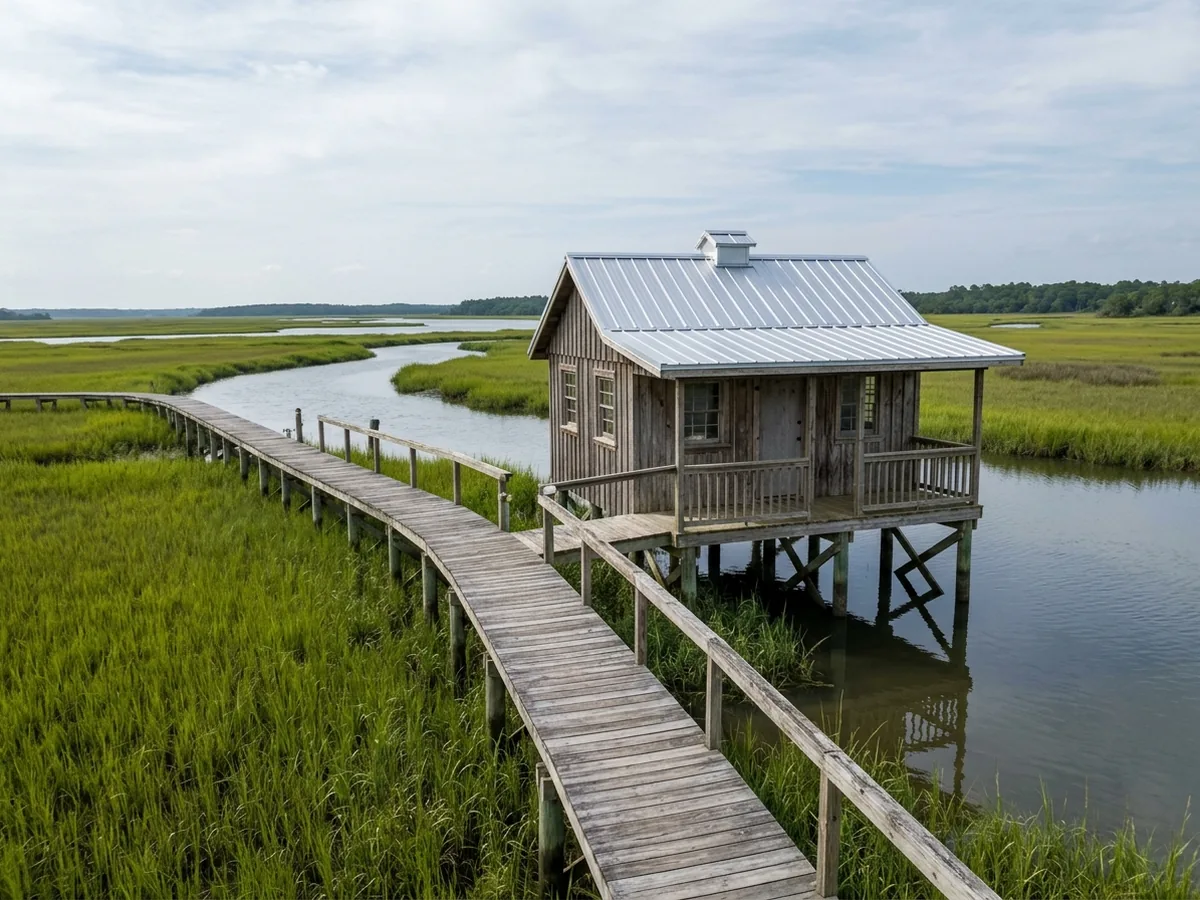
Dock Houses and Boathouses
A dock house sits in salt spray every day, which rules out most of what works on a shed in the yard. Aluminum panels with stainless fasteners are the usual choice there; the code itself says stainless fasteners are acceptable for all metal roofs, while aluminum screws belong only on aluminum roofs on aluminum supports. Access is the other cost: materials may come by boat or on a long walk down the dock, and work around the tide.
Why Charleston homeowners call Charleston Metal Roofing Co.
- Estimate at no cost to you
- Metal, seam and fasteners named on paper
- Your request goes to a single local roofer
- Referral is free; you pay only the roofer you hire
Metal Shed Roof Condensation and Dripping
On an uninsulated metal building, the underside of the panel cools below the dew point of the air inside, and water forms on it and drips like rain. A metal panel maker's guidance on uninsulated roofs describes exactly that problem over shops, carports and barns, and the damage it does to whatever is stored underneath. Humid summer nights make it more likely.
There are two usual fixes. One is insulation with a vapor facing, such as vinyl-backed fiberglass, which keeps humid air off the cold metal and is the better choice if the building is ever heated or cooled. The other is a felt-like membrane bonded to the underside of the panels at the factory, which soaks up condensation and lets it evaporate later; it leaves the cut panel edges bare. Either has to be decided before the panels are ordered. For houses, see Metal Roof Insulation and Ventilation.
Metal Shed Roof Panels, Screws and Purlins
Ribbed panels are lapped side to side and screwed through the face, so slope matters more than on standing seam: the minimum pitch for lapped panels is higher, and sealant at the laps lets them go lower (the code figures are on Metal Porch Roofs). A shed roof that was framed nearly flat may need standing seam or a rebuilt pitch.
On exposed-fastener roofs, the screws can need replacing well before the panels do. Which screw metal suits which panel is set out on Metal Roof Repair; ask what grade of screw is in the quote and whether the washers are rated for sun exposure. For the panel profiles themselves, see Corrugated Metal Roofing.
Trim is where cheap outbuilding roofs cut corners. Foam closure strips under the panel ribs at the eave and ridge keep out wind-driven rain, wasps and birds; a ridge cap and gable trim cover the cut panel edges, which rust first on steel. On an open barn or carport, the eave and gable edges also take the most wind, so the screw pattern there should be tighter than in the field of the roof. Leaving the trim off saves a little money on day one and shows up as rust streaks and nesting birds a few years later.
Color is worth a thought on a building you can see from the house. Panels for outbuildings come in a narrower range of colors than house roofing, and bare Galvalume weathers to a dull grey. If the shed or garage should match the house, ask for the same panel color and finish to be named in both quotes.
Metal Shed Roof Checklist for Barns and Carports
Permit
Ask the roofer whether the City of Charleston needs a permit for your building's size and use. Rules for small accessory buildings differ from those for houses.Framing
Ask for the purlins or rafters to be checked from inside, with any rotten pieces priced separately.Underside
Decide on insulation or a drip membrane before the panels are ordered.Trim
Ask for ridge cap, gable trim and eave closures in the quote, not only panels and screws.Waterfront
For a dock house, ask how materials get there and what the panels and fasteners are made of.