
Commercial Metal Roofing Types by Building
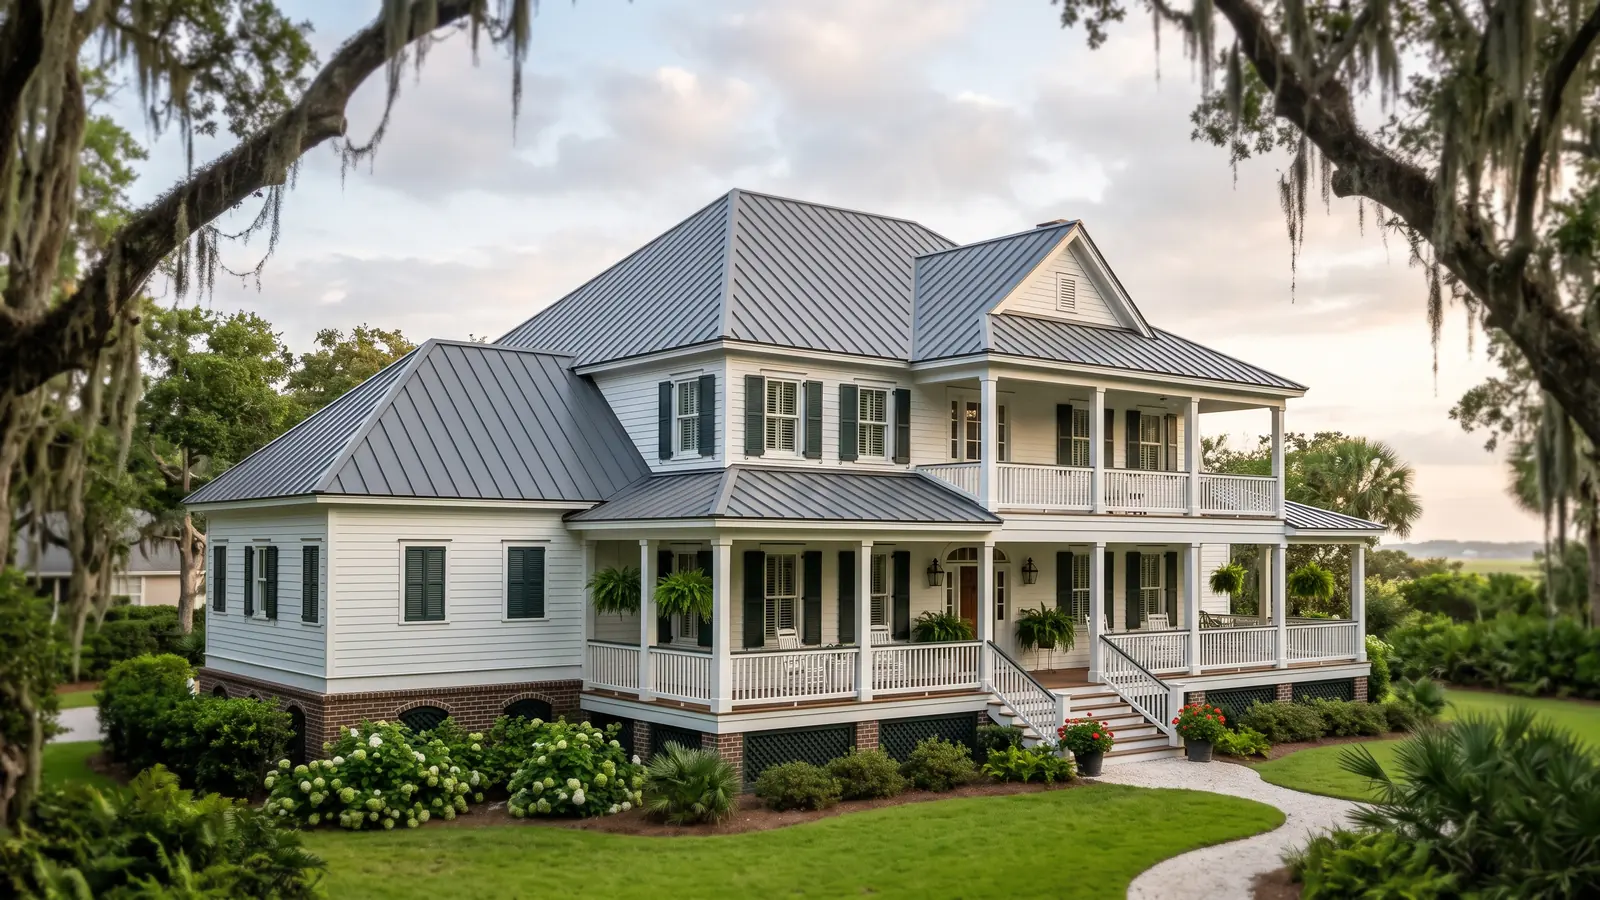
Commercial metal work in Charleston splits by building type, and each of these four raises its own questions.
Structural Standing Seam for Warehouses and Metal Buildings
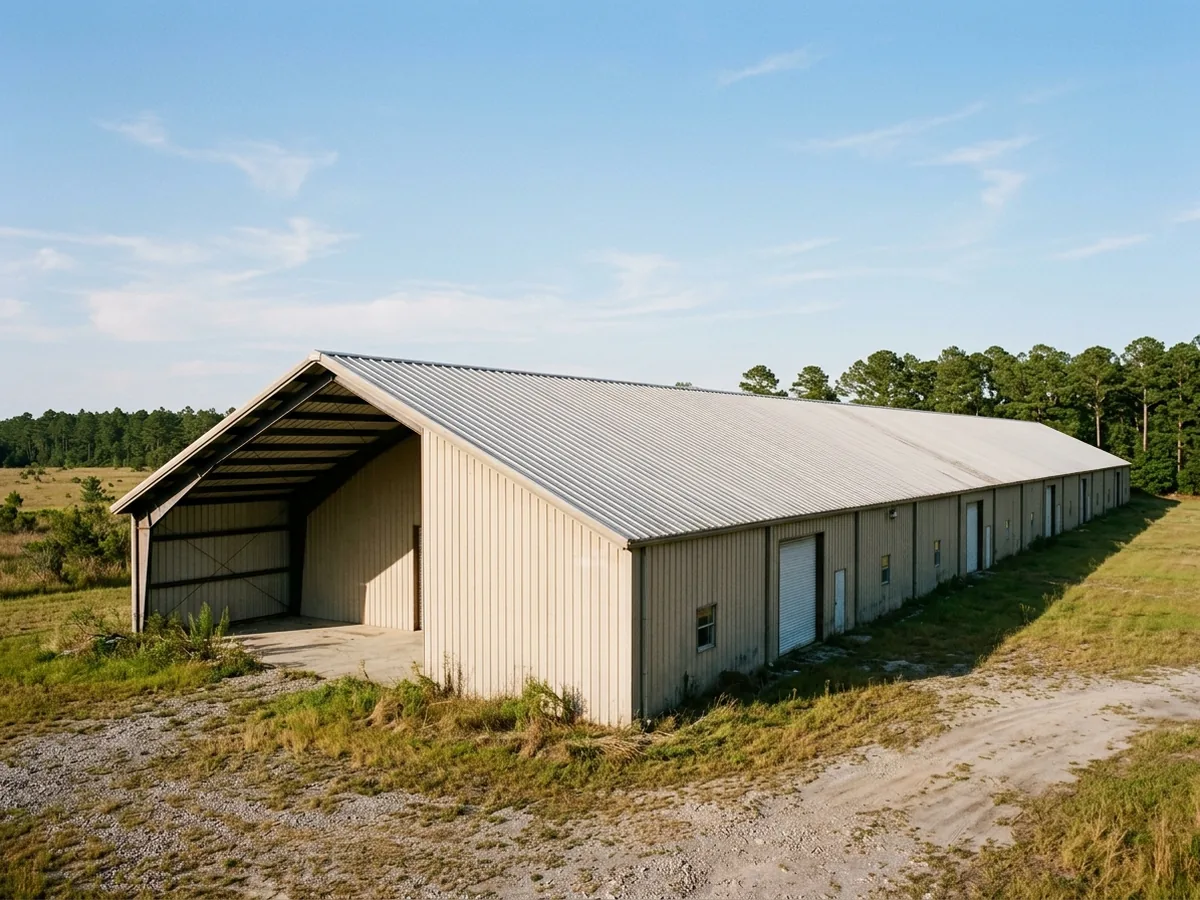
On a pre-engineered metal building, the roof panel often spans purlins with no deck underneath. The 2021 IBC calls that a structural metal panel roof, where the panel is both deck and covering, and gives it its own uplift tests, listed in the code section below.
One manufacturer's tall-rib (2 3/8-inch) mechanically seamed panel goes on solid deck or open framing, down to a 1/2:12 slope, and its maker lists it for metal-over-metal recovers too. Factory panels run up to 80 feet long. On runs that long, mechanically seamed systems use floating clips so each panel can expand and contract with the heat, rather than fixed clips that hold it in place. Repairs, retrofits and recoats on existing metal buildings are on Commercial Metal Roof Repair.
Architectural Standing Seam for Restaurants and Retail
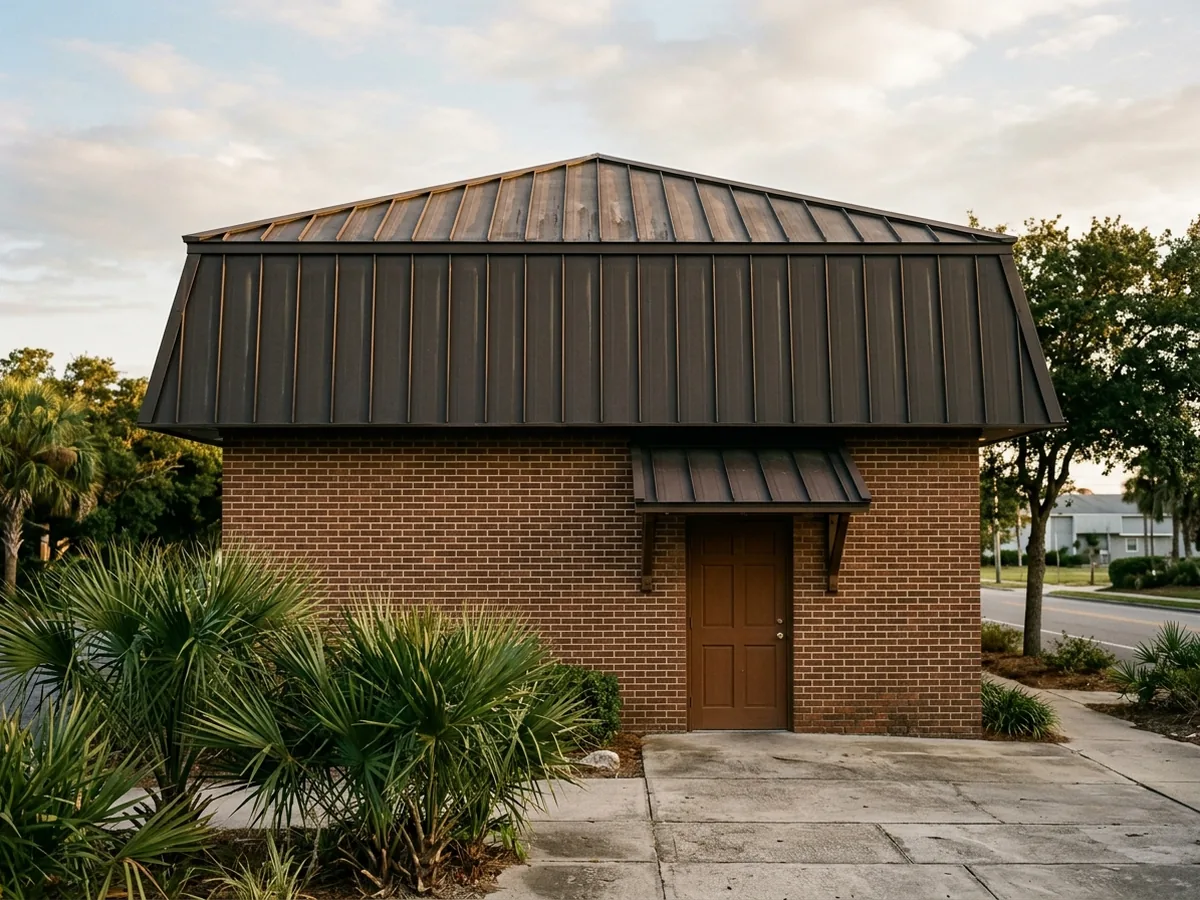
On restaurants, shops and offices, the metal is usually the part customers look at: a mansard band, a pitched entry roof, a tower cap or an awning. These panels sit on a solid deck, which puts them under a different IBC uplift test from structural panels.
Looks carry more weight here, so the seam height, panel width and finish name belong on the bid. Ask for the work to be phased around opening hours and deliveries, and for the staging plan if the roof edge is over a walkway or patio.
Condo and HOA Metal Re-Roofs
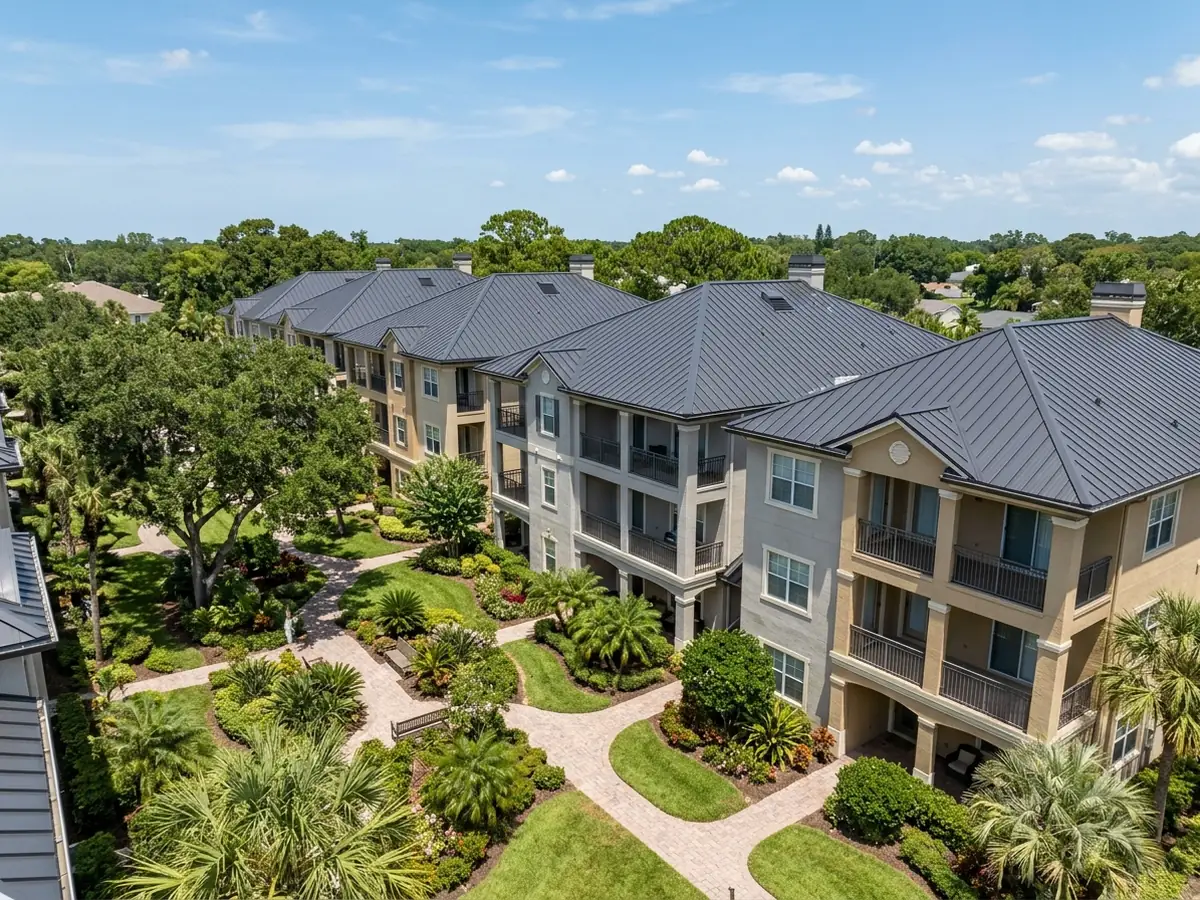
When an association re-roofs several buildings in phases, consistency is the hard part. Ask for one written specification (panel, metal, thickness, finish, clips, underlayment and trim) used for every building, so the second phase matches the first and the board isn't comparing different roofs.
Rooftop units, vents and future solar are the other question. One manufacturer pitches its symmetrical mechanically seamed system at buildings where equipment changes are expected, because single panels come out and go back without disturbing their neighbors. Solar on standing seam is covered on Solar Panels on Metal Roofs.
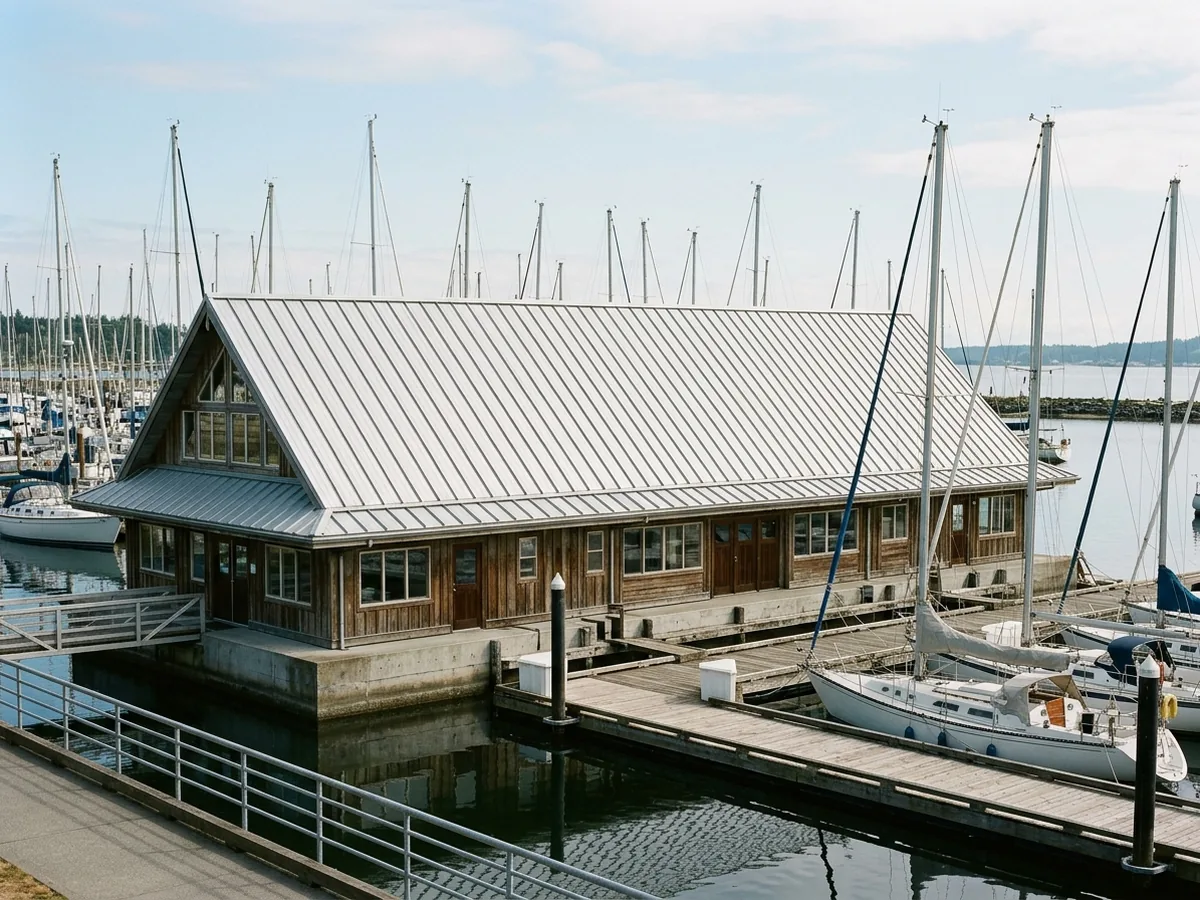
Marina and Waterfront Buildings
Dock buildings, boat storage, marina offices and waterfront restaurants sit in the salt spray that steel panel warranties exclude; the distance limits are on Aluminum Roofing. Aluminum panels avoid that question.
The fasteners matter as much as the panels. On a commercial roof near salt water, ask which fastener metal the panel maker specifies for the panel and the structure under it; Aluminum Roofing lays out what the building code accepts when the maker is silent.
Why Charleston homeowners call Charleston Metal Roofing Co.
- Estimate at no cost to you
- Metal, seam and fasteners named on paper
- Your request goes to a single local roofer
- Referral is free; you pay only the roofer you hire
Commercial Metal Roofing Under the International Building Code
South Carolina enforces the 2021 IBC with state changes; the adoption dates are on Metal Roof Replacement. For metal roofs, the IBC sets wind testing by system type:
Panels on a solid or closely fitted deck
FM 4474, UL 580 or UL 1897.Structural standing seam (panel is the deck)
ASTM E1592 or FM 4474.Structural through-fastened panels
ASTM E1592, FM 4474 or UL 580.
The test has to match the system on the building. A quote for structural panels that cites only a deck-mounted test result doesn't show what the code asks for. Wind loads come from the building's design wind speed and exposure; the City of Charleston's figure is on Hurricane Metal Roofs.
Ask the contractor to attach the panel maker's test report or product approval to the bid, naming the panel, thickness and attachment that were tested.
Commercial Metal Roofing Over an Existing Roof
A tear-off leaves the building open to the weather while the work goes on, so it's worth knowing when the code lets new metal go over the old roof. The 2021 IBC allows a recover in these cases:
Maker-approved recovers
A new covering installed to its manufacturer's approved instructions.Separate standing seam systems
A complete standing seam system that carries its loads to the building structure, without relying on the old roof for support, doesn't require removing the old covering.Coatings over metal
A new protective coating over existing metal roof panels needs no tear-off; see Metal Roof Coating and Painting.
A recover is not allowed over a roof that's water-soaked or deteriorated, over slate, clay, cement or asbestos-cement tile, or over a roof that already has two or more coverings. When an existing low-slope roof with positive drainage is recovered or replaced, the IBC also waives the minimum design slope that applies to new roofs, which matters on old flat-ish commercial buildings.
Ask for a core cut or test opening before a recover is priced, so wet insulation or rotted deck shows up before the new roof goes on. On an existing metal building, ask how the new panels will attach and whether the tested assembly in the bid includes the old roof beneath it, since the code's tests apply to the system as installed.
Commercial Metal Roofing Bids: What to Line Up
System type
Structural or architectural, through-fastened or standing seam, with the panel's data sheet.Tested assembly
The test standard and report that match the system and the building's wind design.Metal and finish
Steel coating weight or aluminum thickness, and the finish by name.Recover or tear-off
Which one, and why, with the condition of the existing roof documented.Penetrations and curbs
How rooftop units, vents and drains are flashed.Phasing and access
Work hours, staging, and protection for tenants, customers and parked cars.
Historic commercial buildings inside the review districts go through the Board of Architectural Review; see Historic Metal Roof Restoration. Steeples and sanctuaries are on Church Roofing.
See Commercial Metal Roof Repair in Charleston. See Standing Seam Metal Roof in Charleston.