
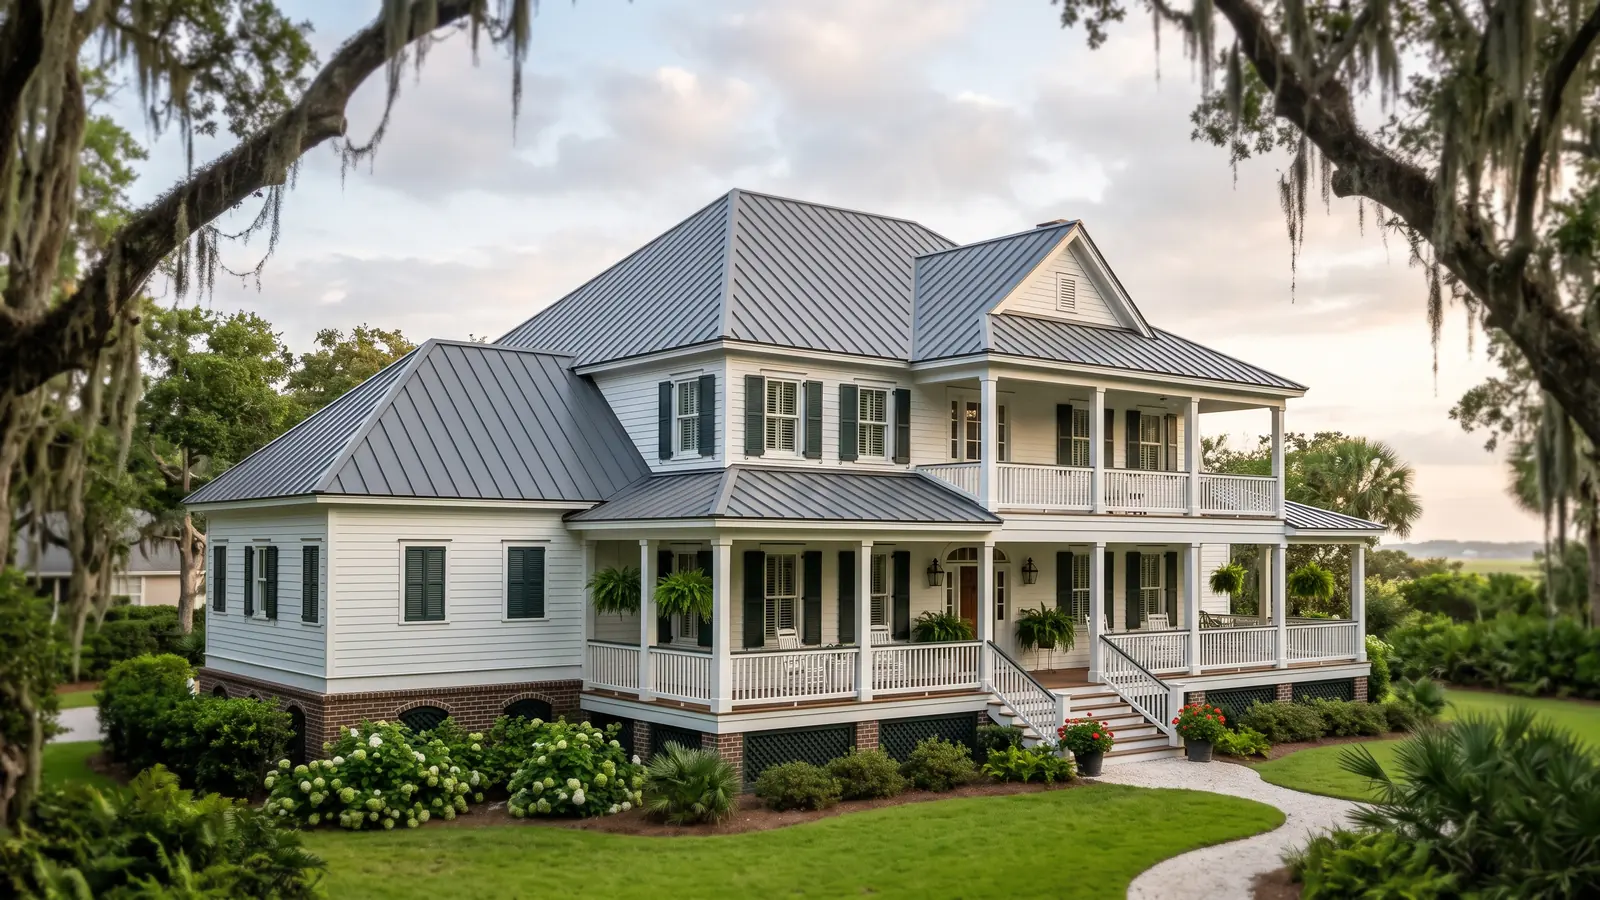
Church Roofing Types, From Nave to Steeple
A church is several roofs at different heights, and the pitch, the metal and the access change from one to the next.
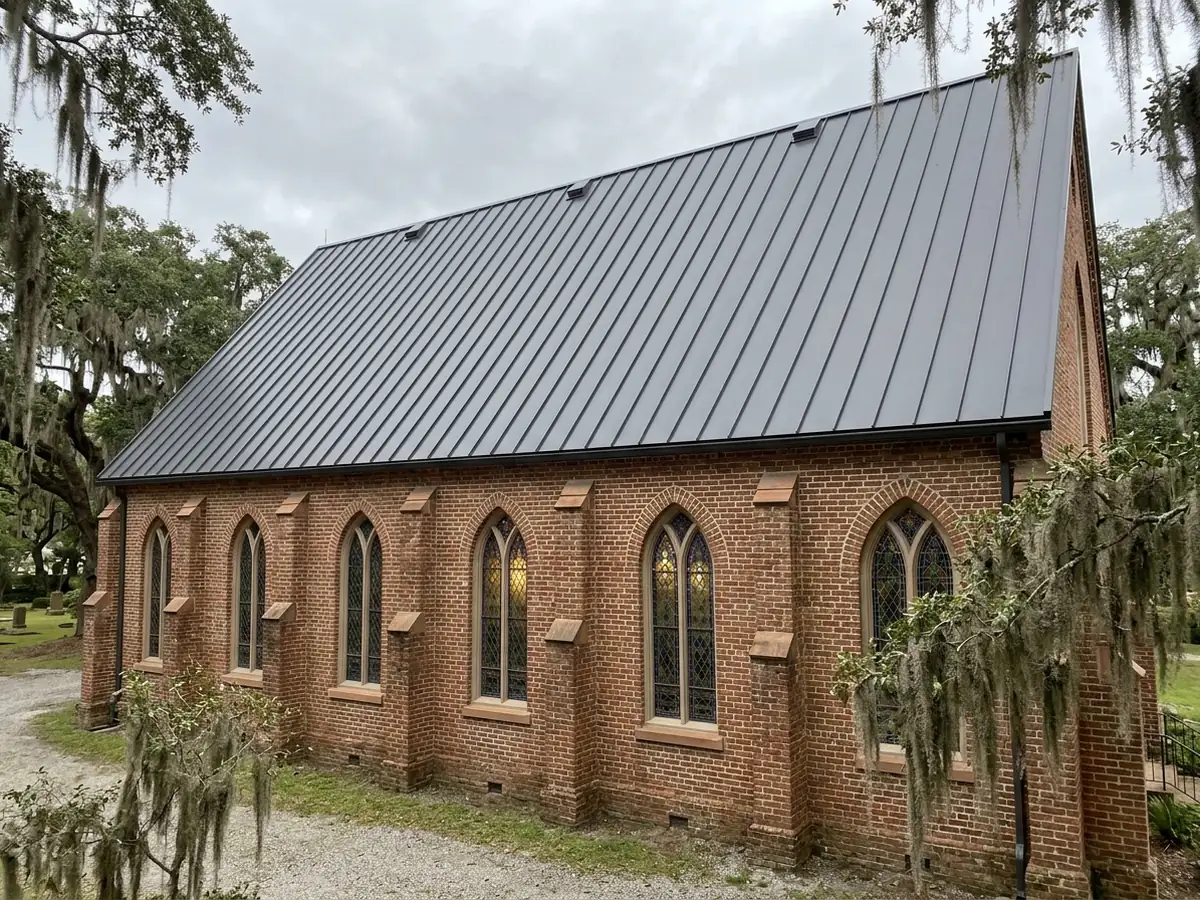
Standing Seam Over the Sanctuary
The main roof over a nave is usually steep, long and high off the ground, which suits standing seam: long panels run from ridge to eave without end laps, and the seams stay above the water. On a big, exposed roof plane the panel's uplift rating and clip spacing matter more than on a house. Ask for the tested assembly by name and how the clip spacing changes at the edges and corners. A sanctuary roof may also sit over a plaster ceiling, where a leak found late costs far more inside than it did on the roof.
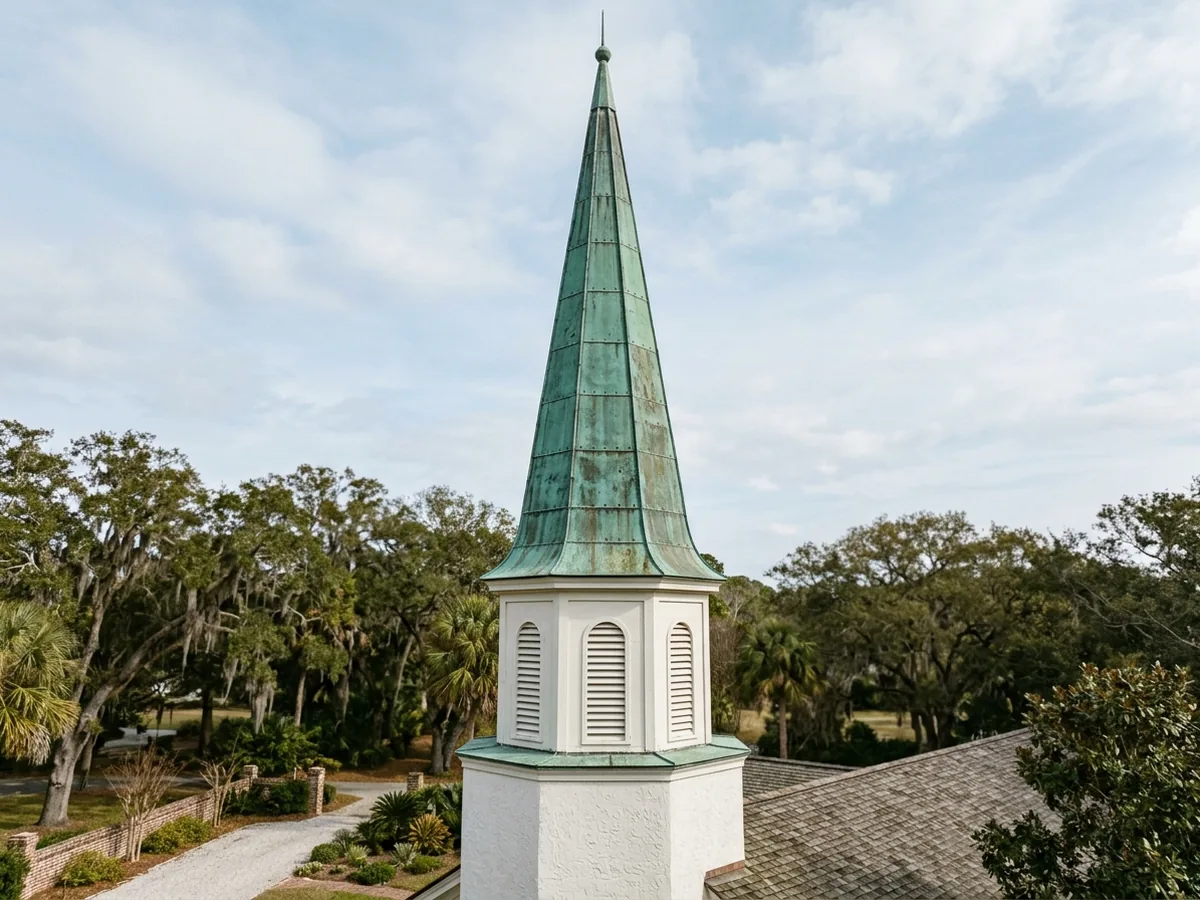
Copper Steeples, Spires and Cupolas
Copper has a long history on church roofs; the National Park Service's roofing brief notes standing seam copper on Christ Church in Philadelphia (1727-1744) and flat-seamed copper on many domes and cupolas. On a steeple the panels are small, curved or tapered, and bent and soldered on site to the shape of the spire. Repair work is often re-soldering open seams and replacing sections around the base, where the spire meets the tower and water collects. Ask whether new copper will be left to weather or pre-patinated to match the old.
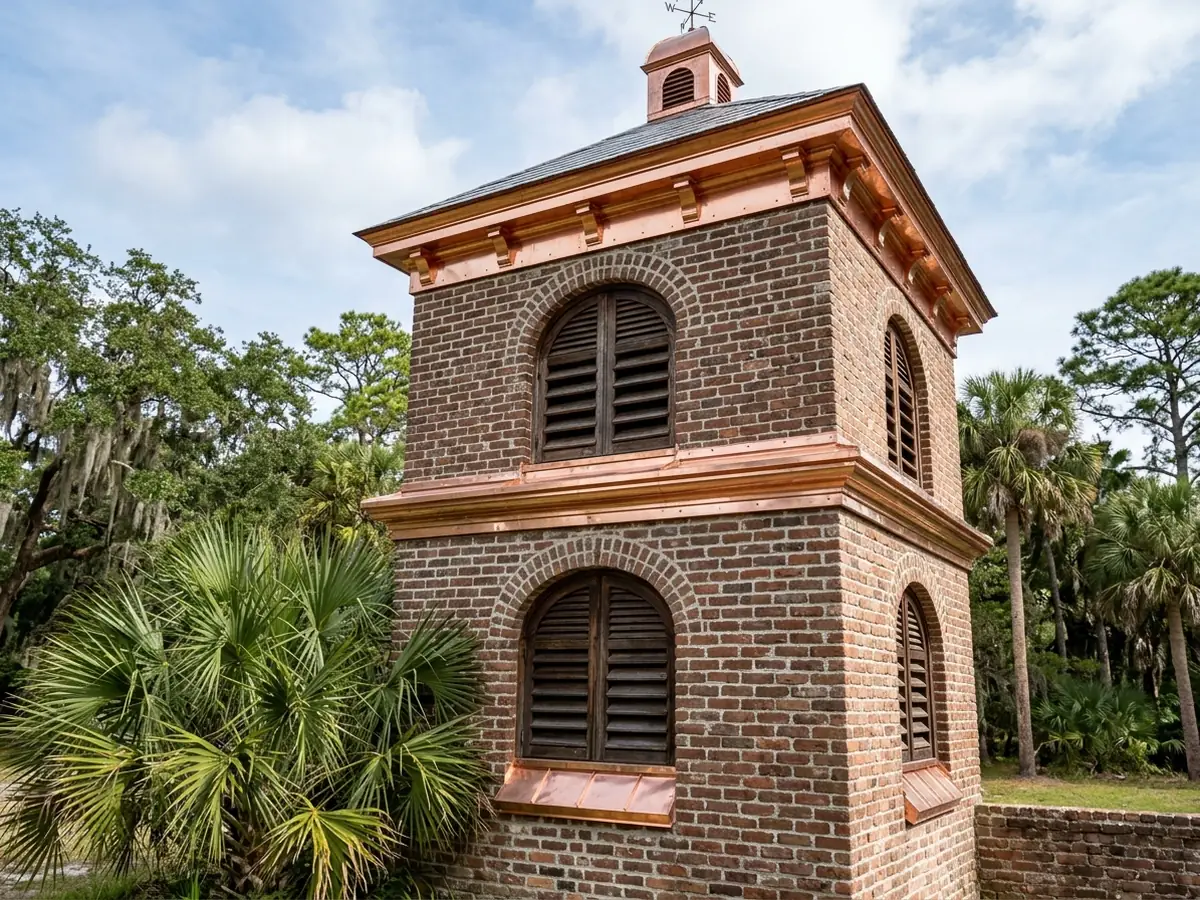
Bell Tower and Louver Flashing
Bell towers often leak through their openings rather than their roofs. Louvered belfry openings let wind-driven rain in by design, so the floor, sills and ledges below them need sheet metal pans that slope out and drain. Cornices, ledges and pinnacles on a tower are capped in copper or terne to shed water off the masonry. Where those caps fail, water gets into the brick and the framing inside, which is often found only when someone climbs up to the bells.
Fellowship Halls and Education Wings
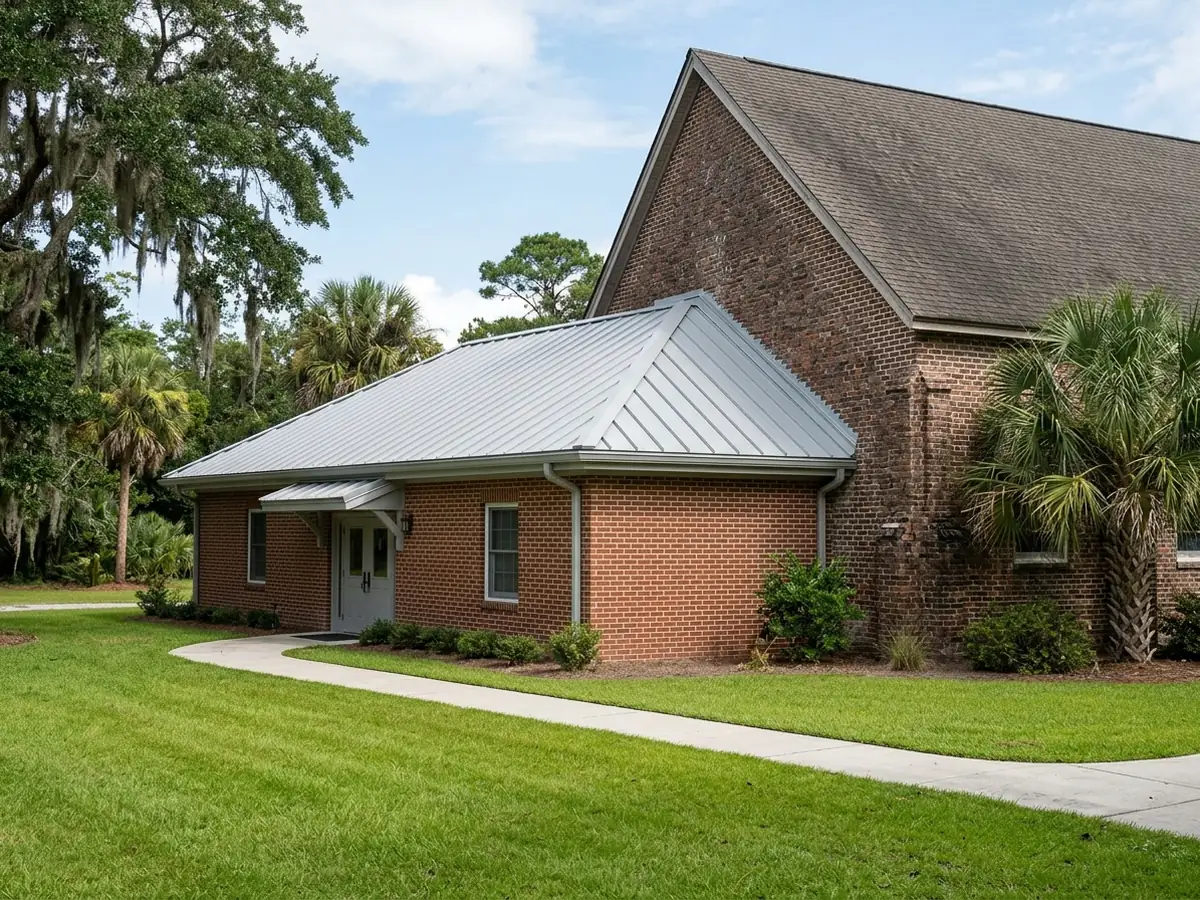
Additions built over the decades often have low-slope roofs that meet the old sanctuary wall. The roof itself is a straightforward commercial or residential metal job, but the tie-in to the older wall needs careful flashing (see Metal Roof Flashing). These lower roofs are also where a congregation can start: a smaller budget, often the most leaks, and no lift needed.
Why Charleston homeowners call Charleston Metal Roofing Co.
- Estimate at no cost to you
- Metal, seam and fasteners named on paper
- Your request goes to a single local roofer
- Referral is free; you pay only the roofer you hire
Church Roofing at Height: Lifts, Staging and Safety
Church roofs are often steeper and higher than any house around them. On steep roofs, OSHA's fall-protection rule kicks in at 6 feet above a lower level, and the options are guardrails with toeboards, safety nets or personal fall arrest. On a nave or a steeple that usually means a lift or scaffold, roof anchors and a staging plan before any metal comes off.
Access can be one of the biggest lines in a church roofing budget, so ask how the crew will reach each roof, what equipment is in the price, and how long it stays on site. Plan the work around services, weddings and funerals, and ask for the lift and materials to be set where they don't block entrances on Sundays. If the church has a school or daycare, the staging area needs a fence.
Church Roofing in Charleston's Historic Districts
Charleston's skyline is dotted with steeples. For a church inside one of the city's historic districts, the Board of Architectural Review's rules for historic roofs apply just as they do to a house, including which metals and seam types can be approved. The rules are on Historic Metal Roof Restoration. Start that review before the scope is final, because it can change the metal and the method.
Even outside a district, an older church usually has original material worth keeping: terne on the nave, copper on the steeple, hand-formed trim. A good roofer will tell you which parts can be repaired and which need replacing, with photos of each.
Gutters deserve the same attention. Large older buildings often have built-in gutters set inside the roof edge, with downspouts running through the walls, as the National Park Service's roofing brief describes. When one of those liners fails, water goes into the wall rather than onto the ground, and the damage shows up as stained plaster or crumbling mortar inside the sanctuary. Relining a built-in gutter in copper is a sheet metal job that belongs in the roof scope, not something to leave for later; see Copper Gutters.
Church Roof Replacement Estimates for Building Committees
Separate sections
Ask for the sanctuary, steeple, tower and additions priced as separate lines, so the committee can phase the work.Access costs
Ask for lifts, scaffolding and staging shown as their own items.Metal and seam type
Ask what metal, finish and seam each section gets, and why.Photos
Ask for dated photos of the existing roof, steeple and tower, so committee members who can't climb up can see what they are paying for.Schedule
Ask for a start date, a duration and a plan for keeping the building usable during the work.
If the roof was damaged in a storm, ask for the photos and the scope to be written so the insurer can match each item to the damage, and keep the storm date on every page. A committee that meets monthly can lose weeks on a claim that is missing a photo.
Church buildings don't qualify for the SC Safe Home grant, which is for owner-occupied homes; the program details are on SC Safe Home Roof Upgrades.
See Copper Roofing in Charleston. See Commercial Metal Roofing in Charleston.