
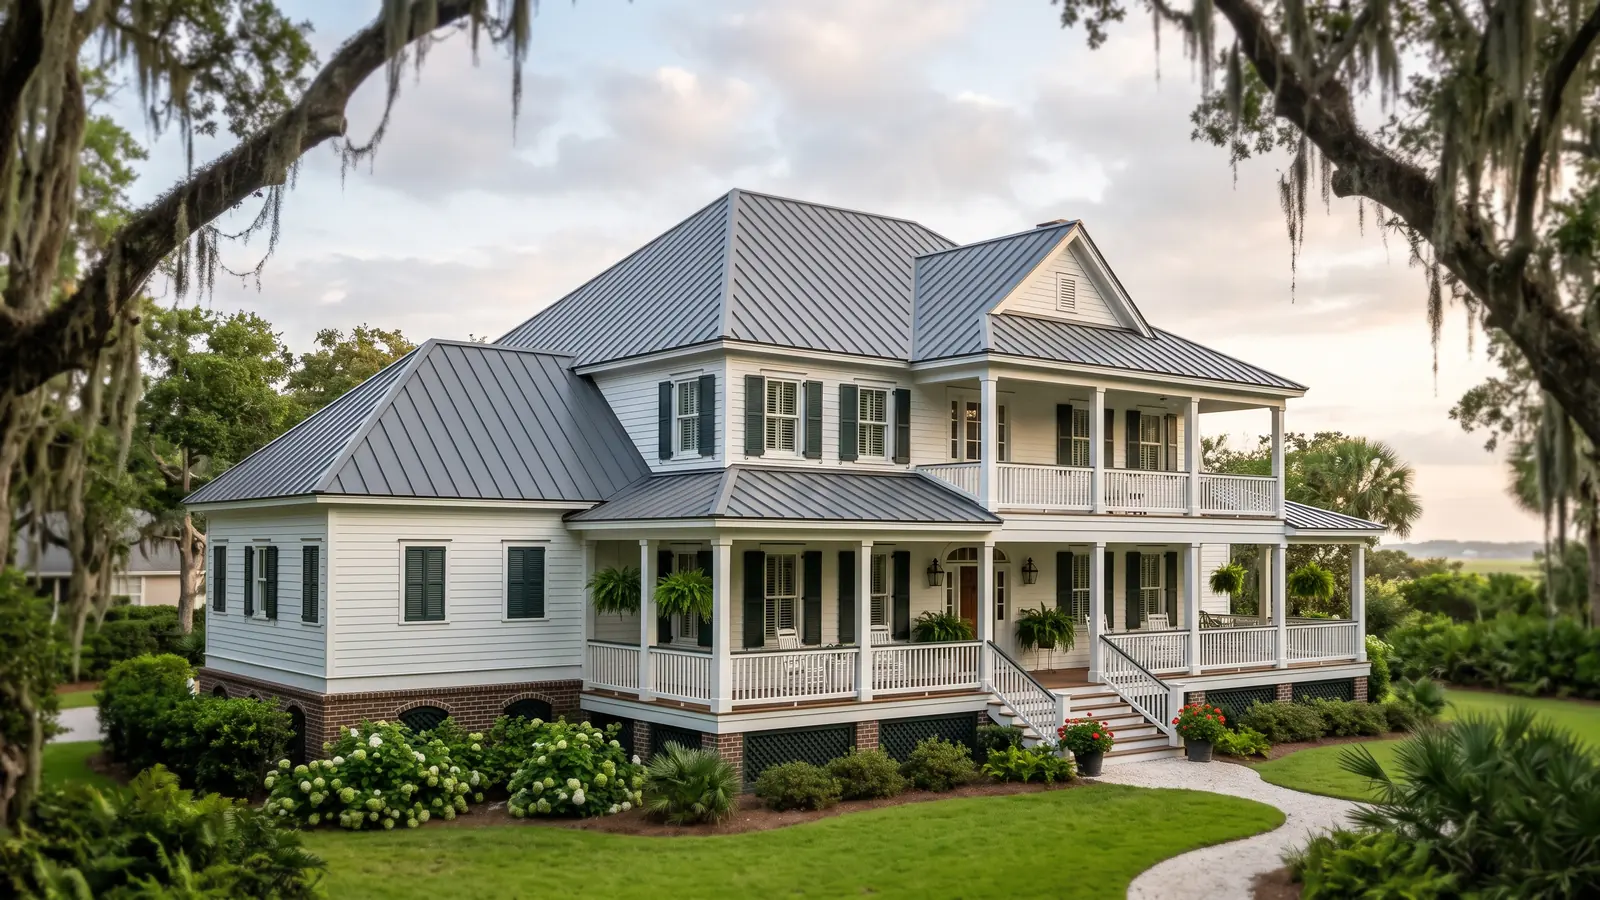
Metal Porch Roof Types on Charleston Houses
Porch roofs here range from a short shed roof over a front door to a long run of piazza roof down the side of a single house. They share one problem: they are flatter than the main roof, so water moves slowly and finds every gap.
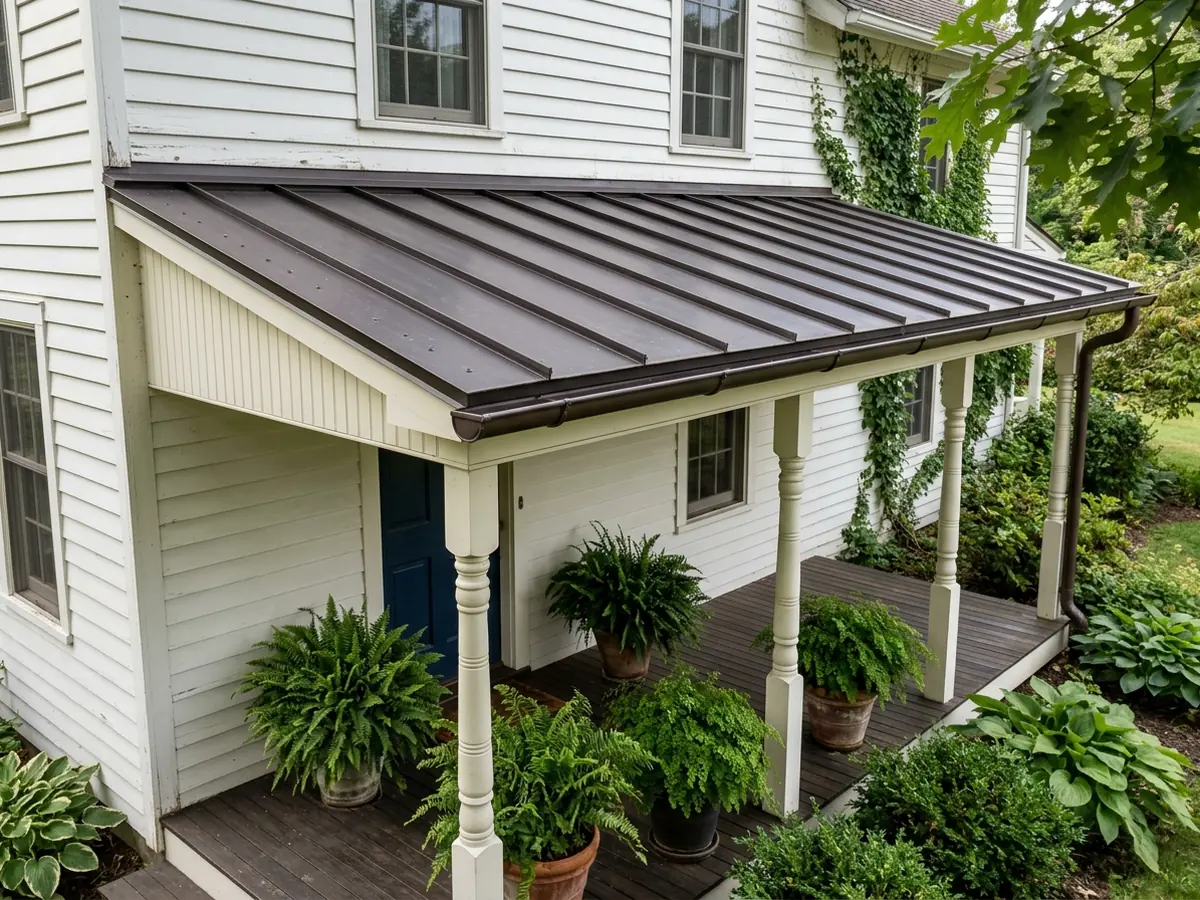
Low-Slope Shed Porch Roofs
The plain shed porch roof leans off the house wall at a shallow pitch, often so shallow you can barely see it from the street. That shallow pitch rules out shingles on many of these roofs and pushes the choice toward standing seam. On the flattest porches, mechanically seamed panels, folded shut on the roof, suit better than snap-lock; the reasons are on our standing seam metal roof page.
A shed porch roof drains everything to one edge, so the gutter on that edge carries the whole roof's water.
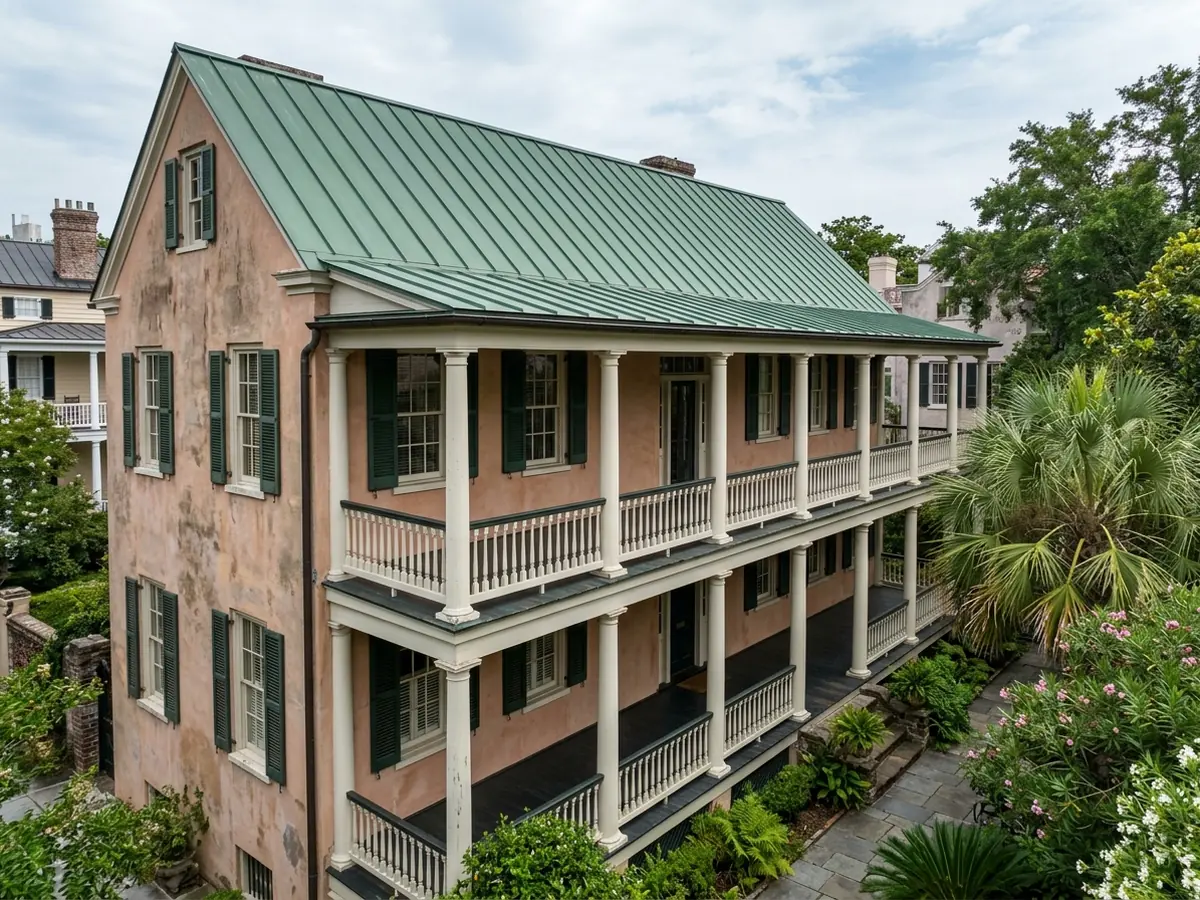
Stacked Piazza Roofs
On a single house with stacked side piazzas, the top roof covers both levels and is seen from the upper windows and from the neighbors' houses next door. Many are long and low, with the roof tucked under the main eave or butted against a parapet. A long piazza roof is one of the places where a standing seam panel's ability to run in one piece, without end laps, pays off.
The hard part is usually where the piazza roof ends at the street front and at the back, where it meets a wall or turns a corner.
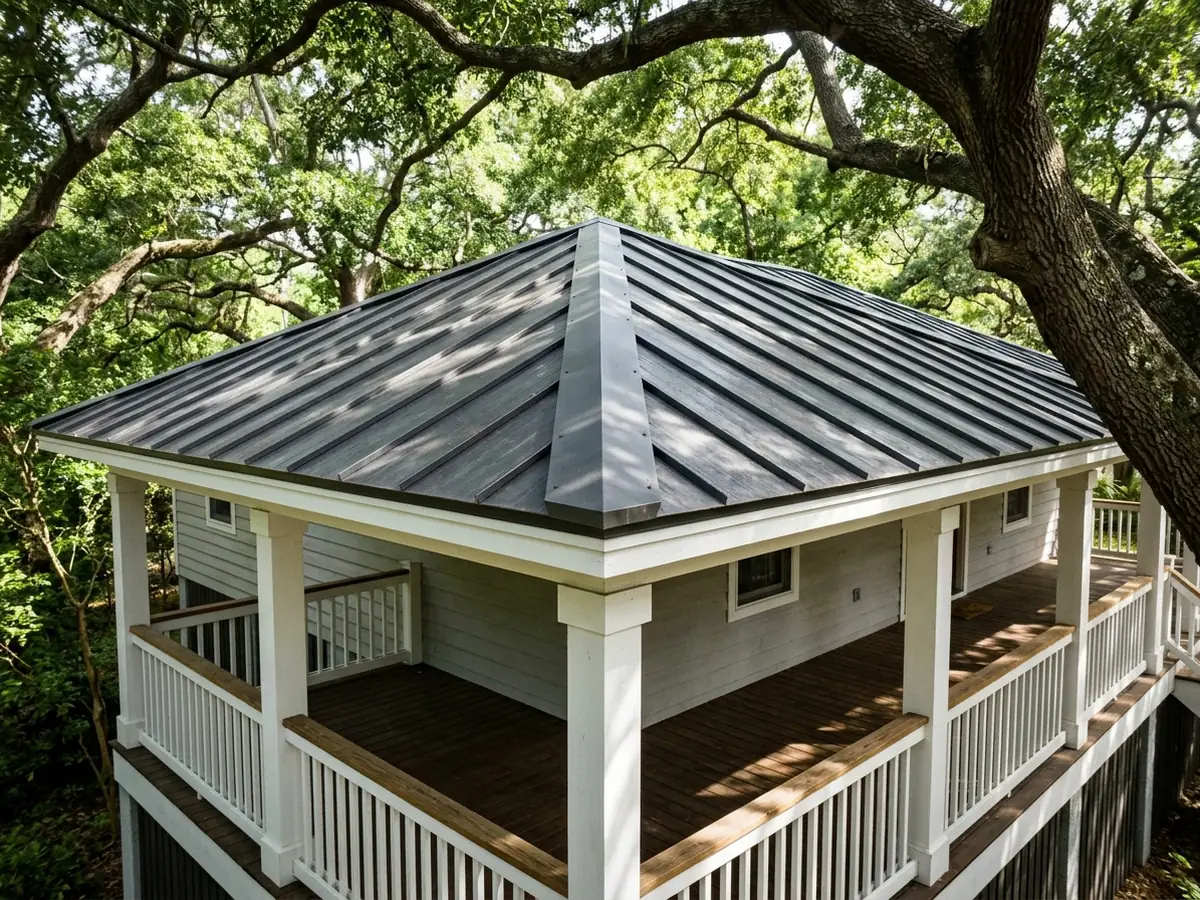
Hipped and Wraparound Porch Roofs
A porch that turns a corner gets a hip at the outside corner and a valley where it meets the house on the inside. Hips and valleys mean cut panels, more trim and more seams, which shows up in the price. If the porch is steep enough, 5V crimp works here and matches many older raised houses; see 5V crimp metal roofing.
Ask how the valley will be built and what metal the valley flashing is. A valley on a low porch roof carries water from two directions.
Porch Roof Repair at the House Wall
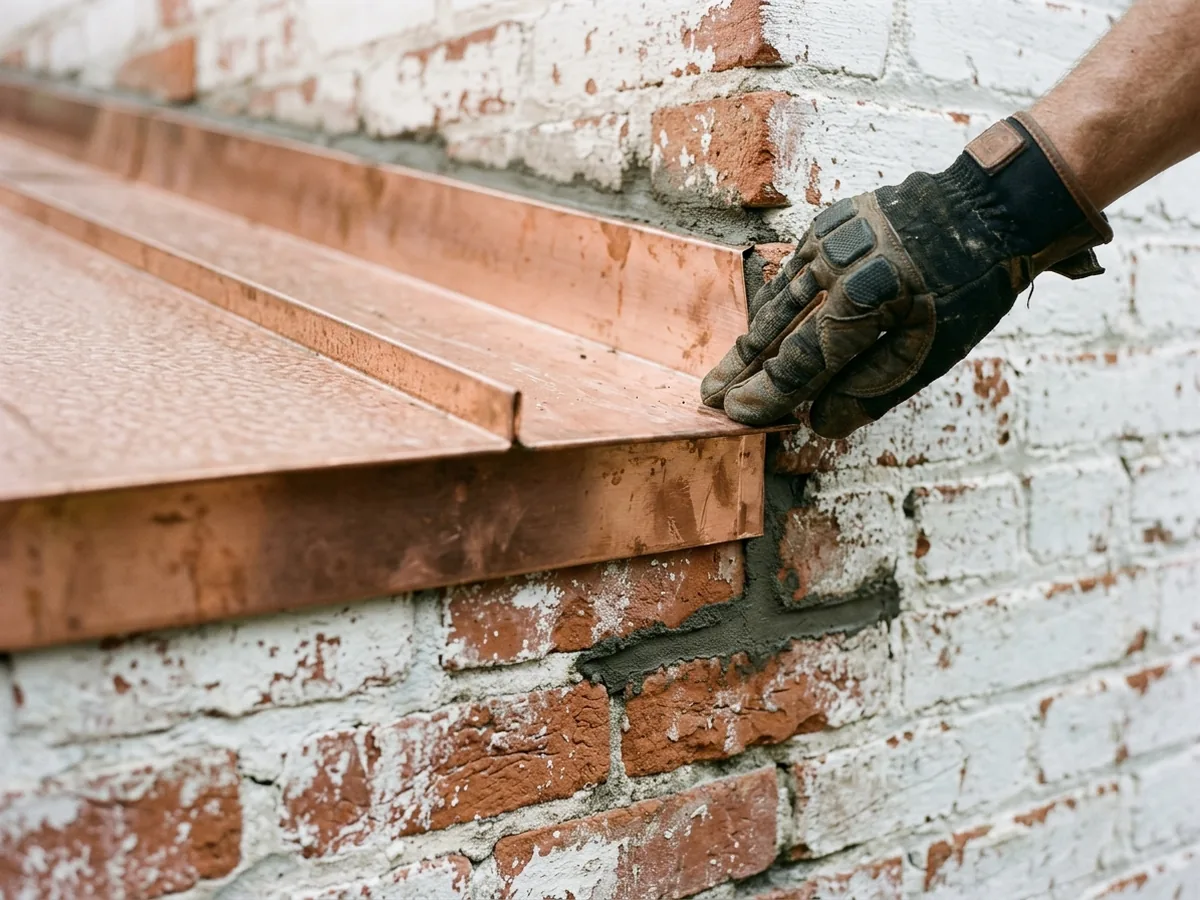
A porch roof leak often shows up as a stain on the porch ceiling a foot or two out from the house. Before anyone blames the panels, check the flashing at the house wall, an old caulk joint standing in for flashing, and the spot where the porch roof's eave runs into a side wall.
A porch roof repair often means removing the first row of trim at the wall, installing new flashing, and tying it into the siding or brick above. Ask the roofer to look at the ceiling boards and the beam behind the stain too. A slow leak at the wall can rot wood long before it drips.
Why Charleston homeowners call Charleston Metal Roofing Co.
- Estimate at no cost to you
- Metal, seam and fasteners named on paper
- Your request goes to a single local roofer
- Referral is free; you pay only the roofer you hire
Metal Porch Roof Slope Rules in the 2021 IRC
Slope decides what can go on a porch roof. Slope is written as inches of rise per 12 inches of run, so 3:12 rises three inches every foot. The 2021 IRC, the model code South Carolina adopted, sets these minimums:
Standing seam metal
Down to 1/4:12, a quarter inch of rise per foot.Lapped metal panels with sealant in the laps
Down to 1/2:12.Lapped metal panels without lap sealant
3:12 or steeper.Asphalt shingles
2:12 or steeper, and between 2:12 and 4:12 they need a double layer of underlayment.
That list explains a lot about porch roofs. A porch pitched at 1:12 or 1.5:12 is legal for standing seam and for sealed lapped panels, and off limits for shingles. A porch at 2:12 to 3:12 can take shingles, but only with doubled underlayment, and a lapped panel there still needs sealant in its laps.
Some older porch roofs are flatter than they look from the yard. If yours sits below 1/2:12, standing seam is the only metal option in that list.
Porch Roof Flashing Where It Meets the House
The 2021 IRC requires flashing wherever a roof meets a wall, wherever the roof changes slope or direction, and around openings. It also calls for a flashing that turns water away where a sloped roof's eave runs into a side wall, the spot roofers call a kick-out. Metal flashing has to be corrosion resistant and at least 0.019 inch thick.
On a porch, each of those places has a name you will hear on the visit:
Headwall flashing
Where the top of the porch roof meets the house wall.Slope change
Where a porch roof meets the main roof at a different pitch, common on bungalows and on porches tied under an upper eave.Kick-out
Where a porch eave runs into a wall, steering water into the gutter instead of down the siding.Counter flashing
The piece cut into brick or tucked under siding that covers the top of the headwall flashing.
The flashing metal should match the roof, because copper flashing against a steel roof corrodes, and so do the wrong fasteners; see metal roof repair for the fastener side. Flashing at chimneys, skylights and dormers on the main roof is covered on metal roof flashing.
Metal Porch Roof Estimates: What to Ask For
A porch roof is a small job, so the estimate is short. Make sure it covers:
Measured slope
The pitch written down, and the panel chosen to suit it.Panel and seam
Standing seam type or lapped panel, and the metal and finish.Wall flashing
New headwall, counter and kick-out flashing rather than re-caulking the old joint.Wood repairs
Allowance for decking, fascia or ceiling boards found soft.Gutter
A new gutter on the low edge, and what metal it is; see copper gutters.Historic district
Inside a BAR district, a porch roof on a historic building is covered by the board's roofing policy like any other roof; see historic metal roof restoration.