
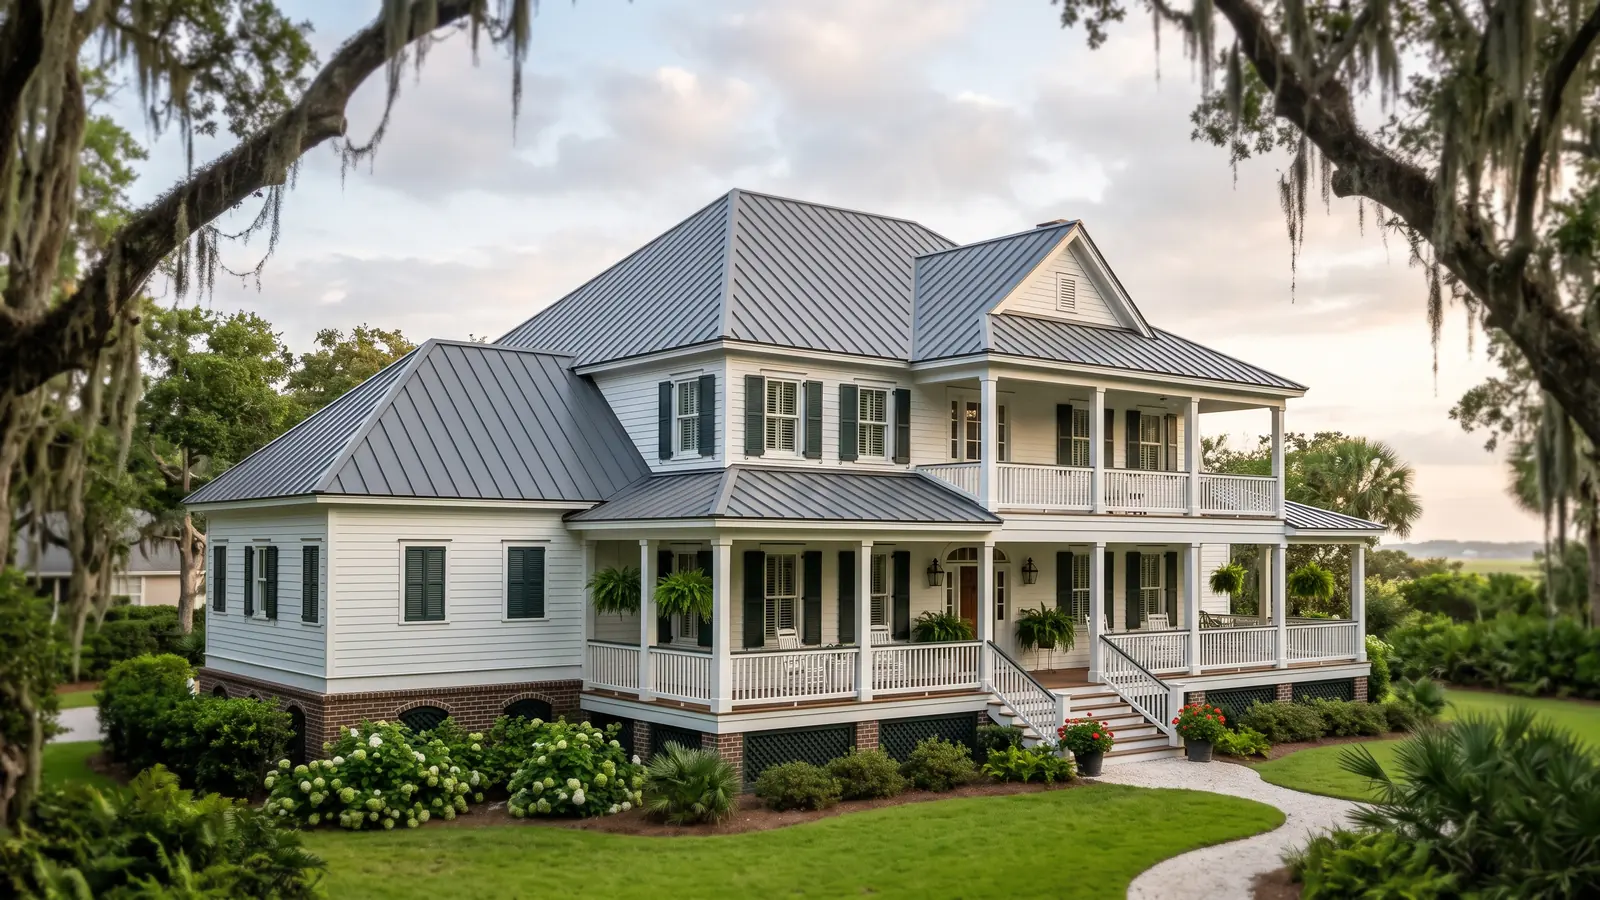
Corrugated Metal Roofing and Ribbed Panel Types
Corrugated and ribbed panels differ in the shape of the rib, how far a panel can span between supports, and what they look like from the ground. Manufacturers publish the dimensions; the figures below come from one maker's data sheets.
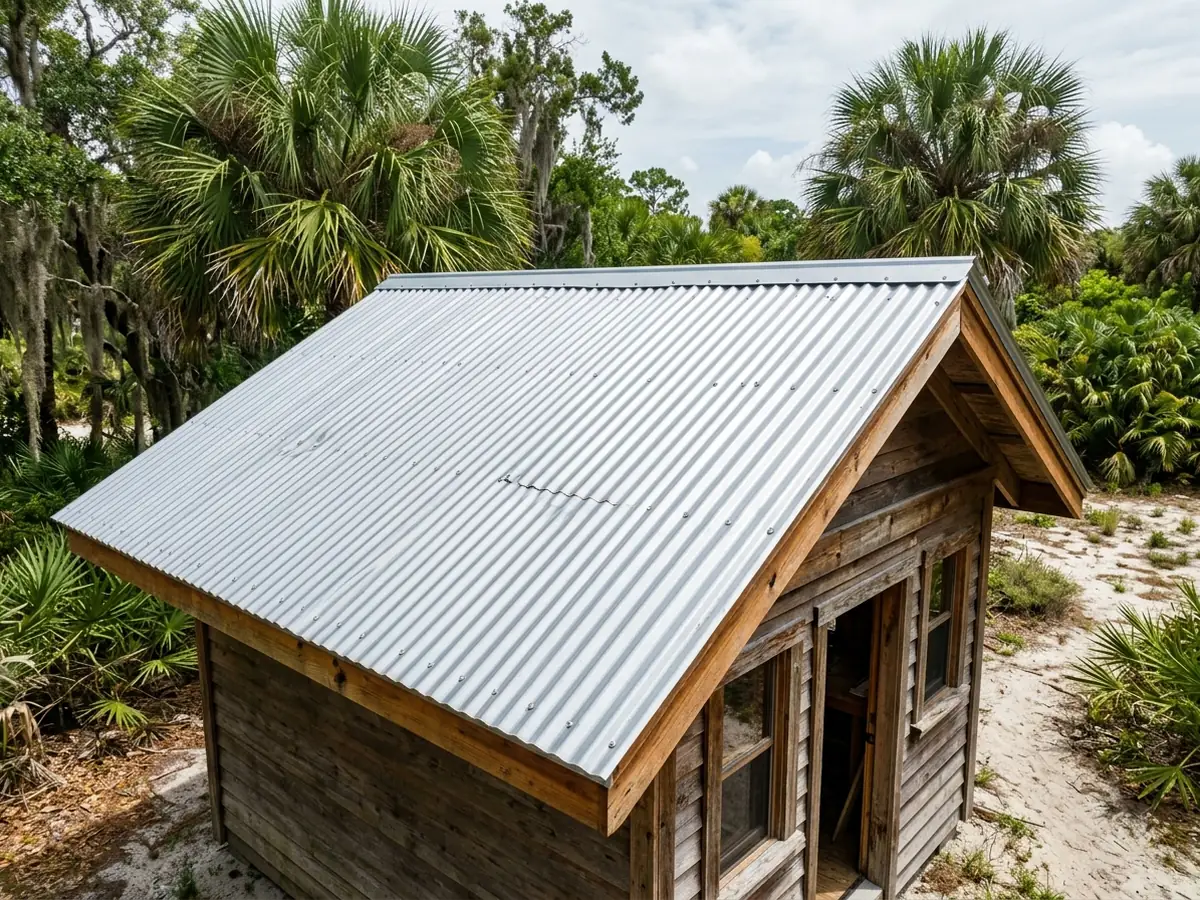
7/8-Inch Round Corrugated Panels
Round corrugated is the classic wavy panel. In that maker's version the corrugations are 7/8 inch deep on 2-2/3-inch centers, and a roof panel covers 32 inches of width. It installs over a solid deck or open framing, and the data sheet lists a minimum roof slope of 1:12.
The tight, even waves give corrugated its old barn and boathouse look, and it looks equally at home on a modern house that wants an industrial edge.
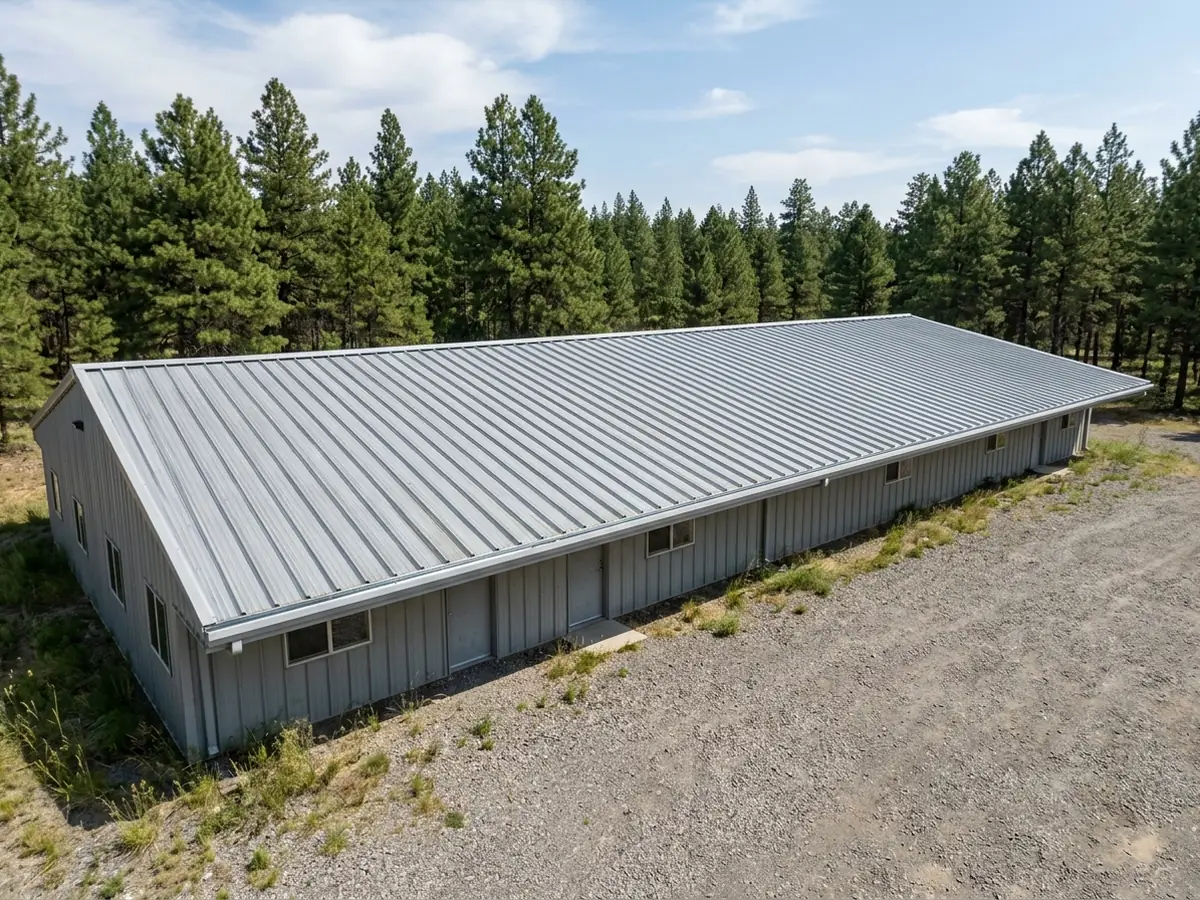
PBR and R-Panel Ribbed Panels
PBR and R-panel have tall trapezoidal ribs instead of round waves. The maker's PBR panel covers 36 inches, with 1-1/4-inch ribs every 12 inches, and is rated for roofs down to 1:12 over open framing or a solid substrate with at least 30-pound felt. Its R-panel is the same basic shape, marketed for walls.
You see this profile on metal buildings, pole barns and big shops. That maker sells its PBR as a roof, wall and liner panel and its R-panel as a wall system, so check which one the quote names for a roof.
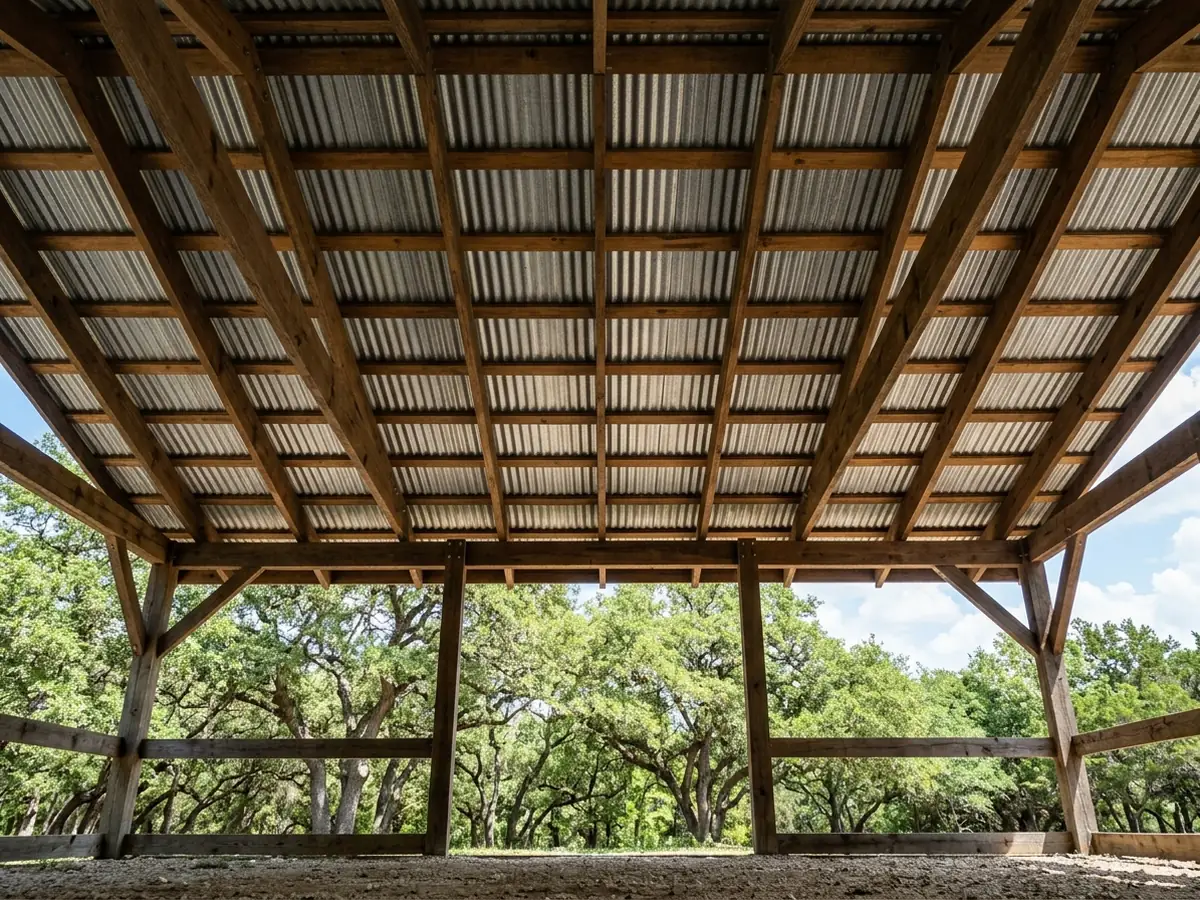
Corrugated Roofs Over Open Purlins
Corrugation was invented to make thin sheet strong enough to span. Corrugated iron was patented in England in 1829, and the National Park Service credits the ridges with doing three things: they stiffened the sheets, let them span farther over a lighter frame, and cut installation time.
The same idea still applies. The 2021 IRC lets metal roof panels go on spaced supports when the panel is designed for it, which corrugated and PBR panels are. So a pavilion, carport or open shed can be roofed on purlins with no plywood deck at all. Ask how far apart the purlins will be and what the panel's data sheet allows for that spacing.
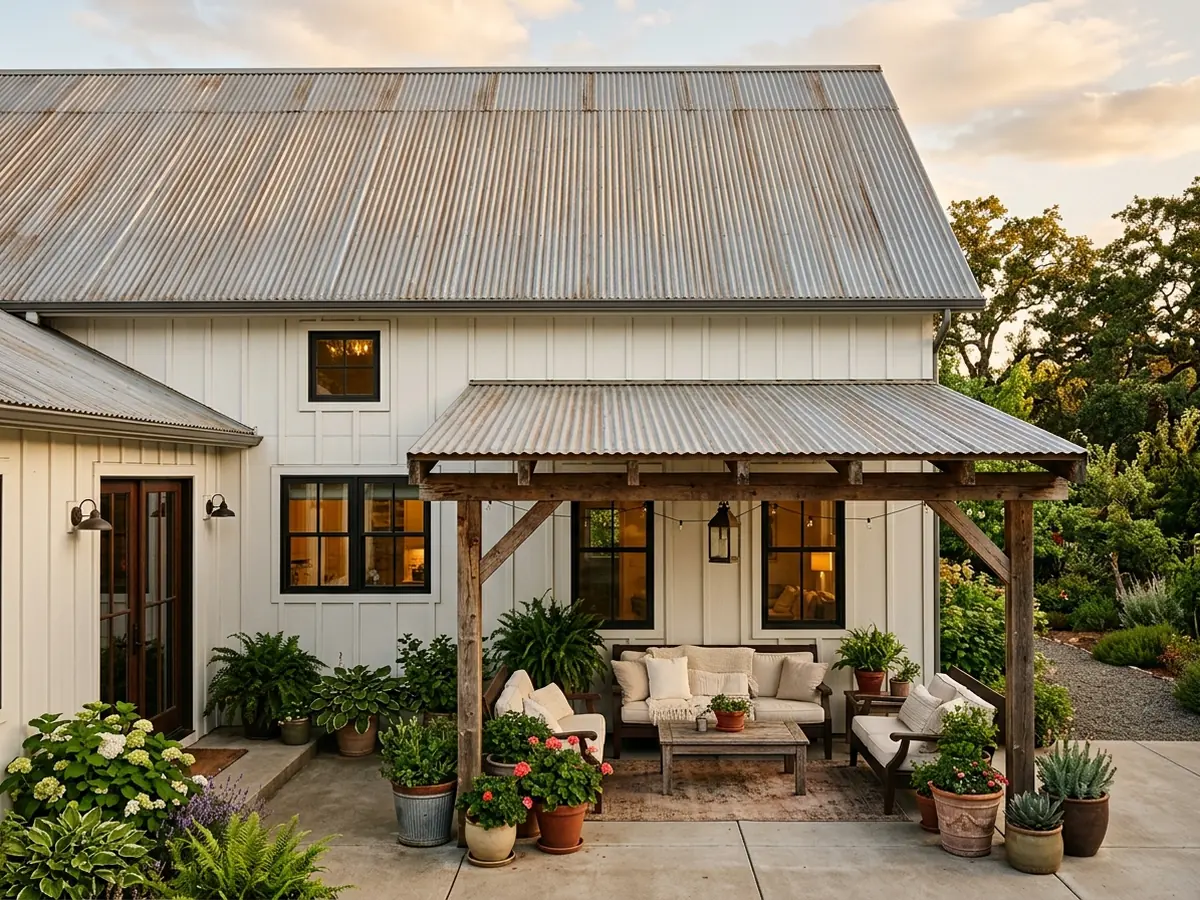
Corrugated Accent Roofs on Homes
On houses, corrugated shows up over back patios, screened porches, outdoor kitchens and garden studios, and sometimes as the whole roof on a modern farmhouse. Over a living space it goes on a solid deck with underlayment, the same as any house roof. Under an open patio cover, the underside of the panel is often what you see from below, so ask what that side looks like.
For barns, carports, docks and sheds as their own jobs, see metal shed and barn roofs.
Why Charleston homeowners call Charleston Metal Roofing Co.
- Estimate at no cost to you
- Metal, seam and fasteners named on paper
- Your request goes to a single local roofer
- Referral is free; you pay only the roofer you hire
Corrugated Roof Slope and Side Laps
Corrugated and PBR panels overlap at their edges, and those side laps are where a low-slope roof lets water in. The maker's data sheets list a 1:12 minimum for both panels, but the code is stricter about lapped panels without sealant. The 2021 IRC's slope rules for lapped metal, with and without lap sealant, are on metal porch roofs.
In practice, a corrugated roof flatter than the code allows for open laps needs sealant tape in every side lap. Ask whether your roof's slope calls for lap sealant, and see it named in the estimate. End laps, where one panel overlaps the next one down the slope, need the same attention on long roofs.
Corrugated Panel Screws and Salt Air
Every corrugated and PBR panel is held by screws through the face, each with a rubber washer. Near salt water those screws decide how long the roof lasts. Which fastener metals hold up, and which need replacing before the roof is done, is covered on metal roof repair.
The maker's PBR panel lists a UL 580 uplift Class 90 result and a UL 2218 Class 4 impact result, but only for a specific tested construction with its own screw pattern and support spacing. Ask the roofer which tested construction the quote follows. For a house, Charleston's design wind speed (see hurricane metal roofs) sets how tight the screw pattern has to be.
Before signing, ask for:
Panel
Round corrugated, PBR or R-panel, and the coverage width.Supports
Solid deck or purlins, and the purlin spacing.Laps
Lap sealant where the slope calls for it.Screws
Material, washer type and pattern.Coating
Bare Galvalume, galvanized or painted, and the finish name.
On coatings: the same maker sells its corrugated panel in acrylic-coated Galvalume, its own paint system or PVDF. The minimum metallic coatings the code sets for steel panels are on standing seam metal roofs, and the case for PVDF paint near salt water is on aluminum roofing. On a dock house or anything in direct spray, ask about aluminum panels, which don't rust.
Corrugated or 5V Crimp?
Both are exposed-fastener panels at similar prices; the cost guide's range for them is on metal roof replacement. 5V crimp goes over a solid wood deck and has the low, flat look of an older Lowcountry house roof. Corrugated and PBR can span open framing and have a bolder rib. In our view, 5V usually looks more at home on a house roof, and corrugated or PBR is the practical choice for a shop, pavilion or barn. See 5V crimp metal roofing for that panel.
See Metal Shed and Barn Roofs in Charleston. See 5V Crimp Metal Roofing in Charleston.