
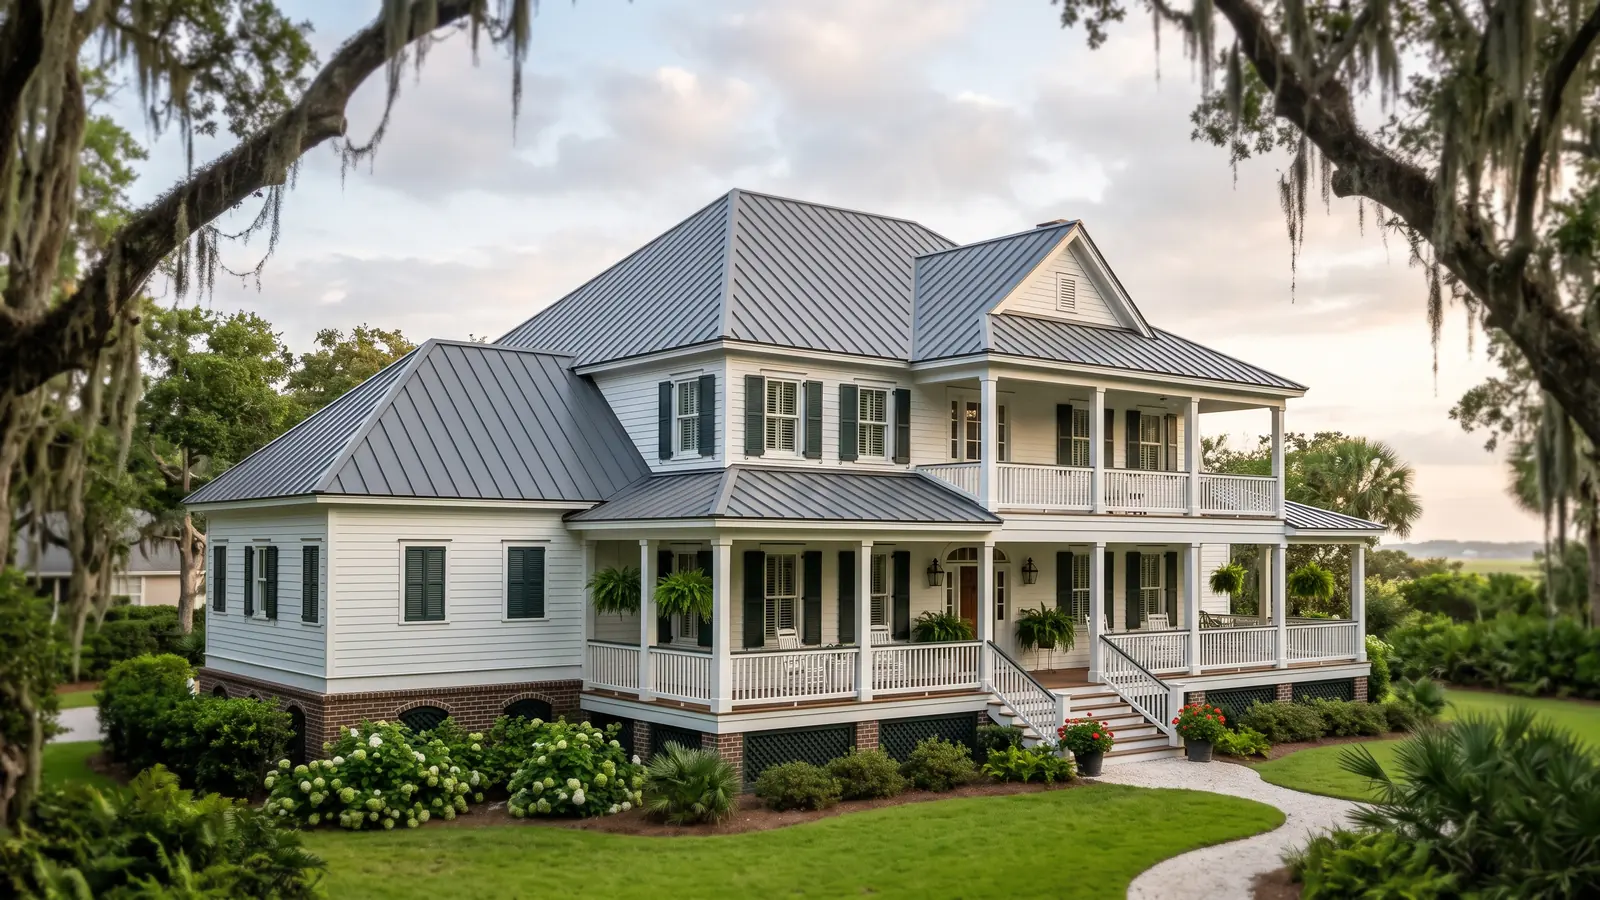
Metal Roof Insulation and Ventilation Options
A roof assembly either breathes (a vented attic) or is sealed (an unvented attic with insulation tight to the deck). Mixing the two halfway is where trouble starts. These are the four pieces a roofer works with.
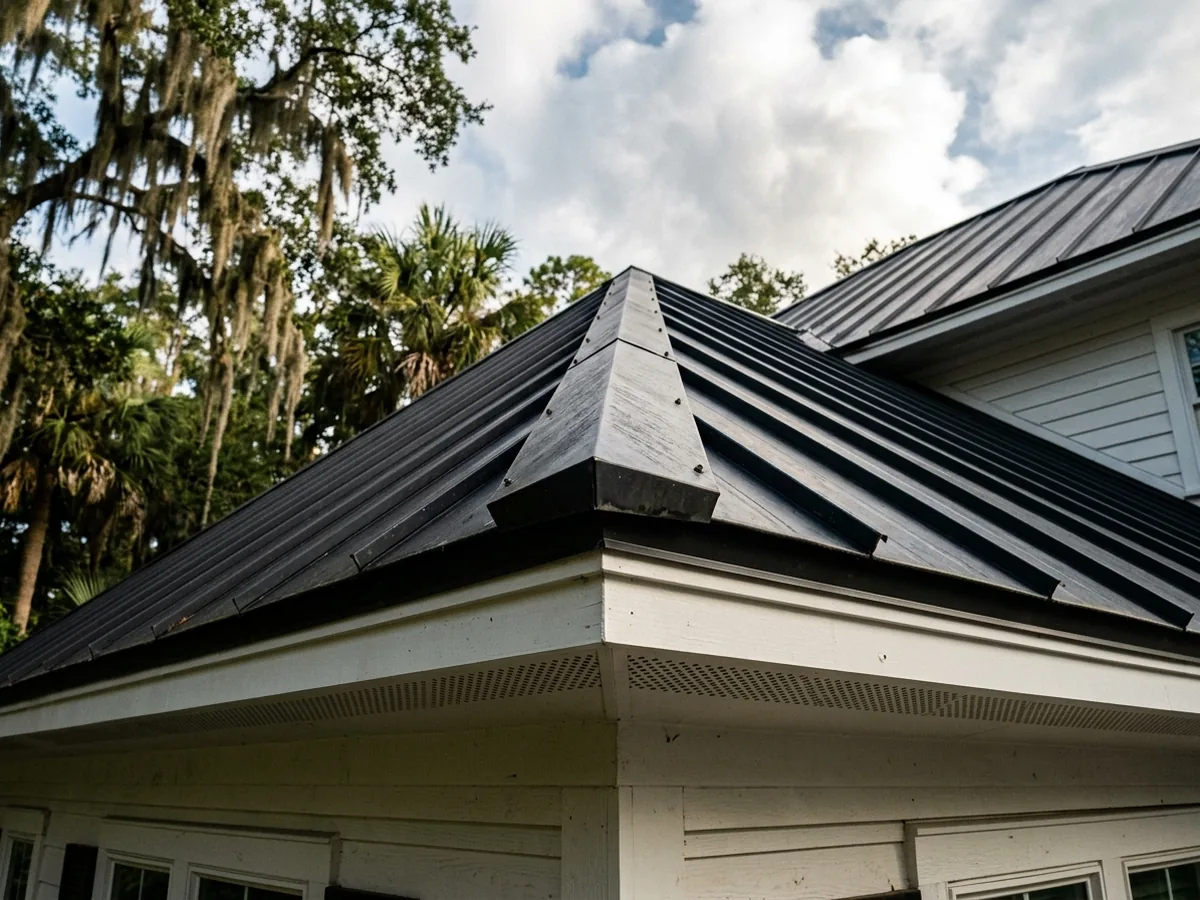
Ridge and Soffit Ventilation
A vented attic pulls outside air in low and lets it out high. The 2021 International Residential Code asks for net free vent area of 1/150 of the vented attic area, or 1/300 when 40-50% of that area sits in the upper part of the attic (within 3 feet of the ridge) and the rest in the bottom third. Each attic space needs cross ventilation, vent openings are screened to between 1/16 and 1/4 inch, and insulation has to stay at least an inch clear of the sheathing at the eave vents. On a metal roof, the ridge vent is a metal part too, and one that needs wind testing on a FORTIFIED roof (see Hurricane Metal Roofs).
The FORTIFIED checklist also asks for temporary storm protection to be on hand for gable-end wall vents, since a gable vent is an open hole in a hurricane. If your attic breathes through gable vents, ask about covers, or about moving the ventilation to the soffits and ridge during the re-roof.
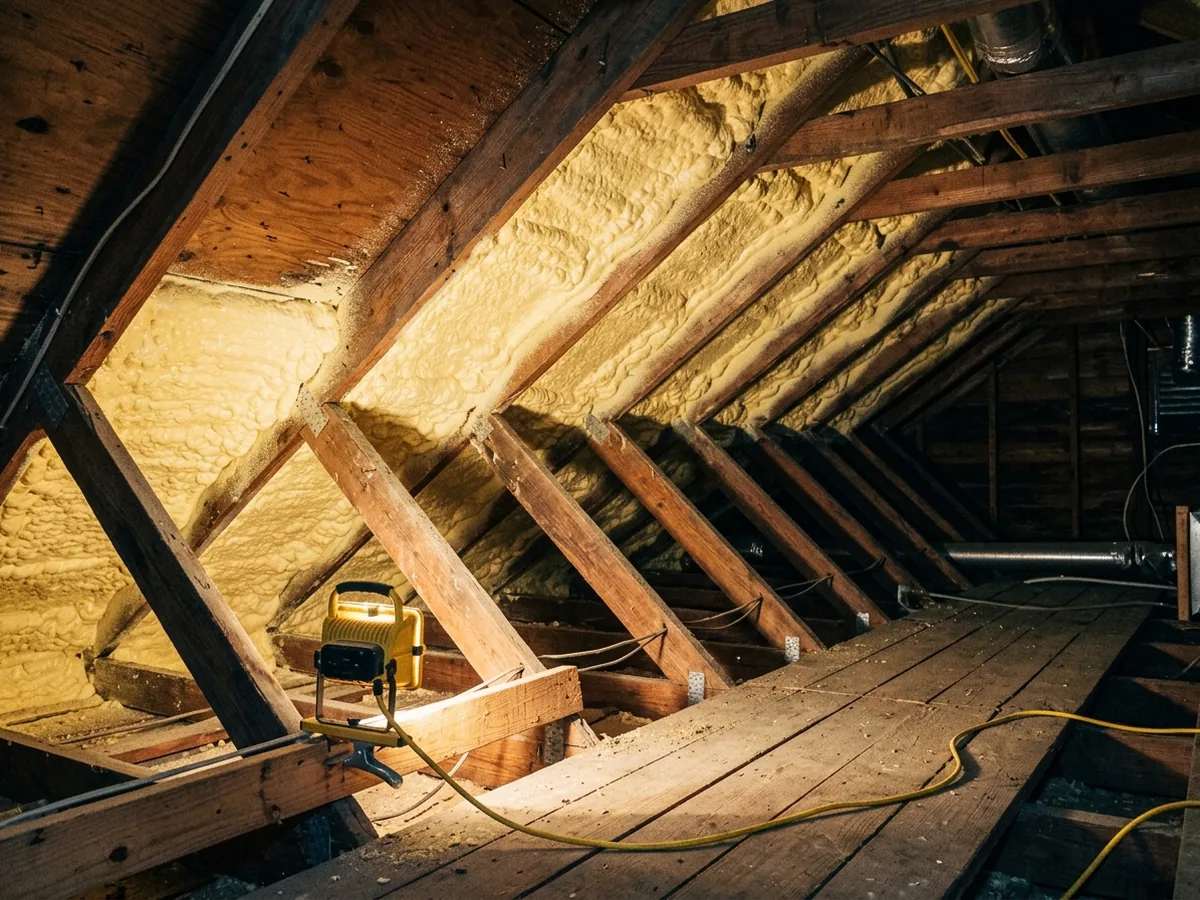
Closed-Cell Spray Foam Under the Deck
The other route seals the attic and brings it inside the house. The code permits an unvented attic when the space sits inside the building's thermal envelope, no Class I vapor retarder is placed on the attic floor, and the insulation follows its rules. With air-impermeable insulation such as closed-cell spray foam, that means foam in direct contact with the underside of the roof sheathing. Done right, the ductwork in the attic also ends up inside conditioned space. The trade-off is visibility: foam covers the underside of the deck, so a roof leak can travel a long way before it shows. Ask for the roof work to be finished and checked before any foam goes on.
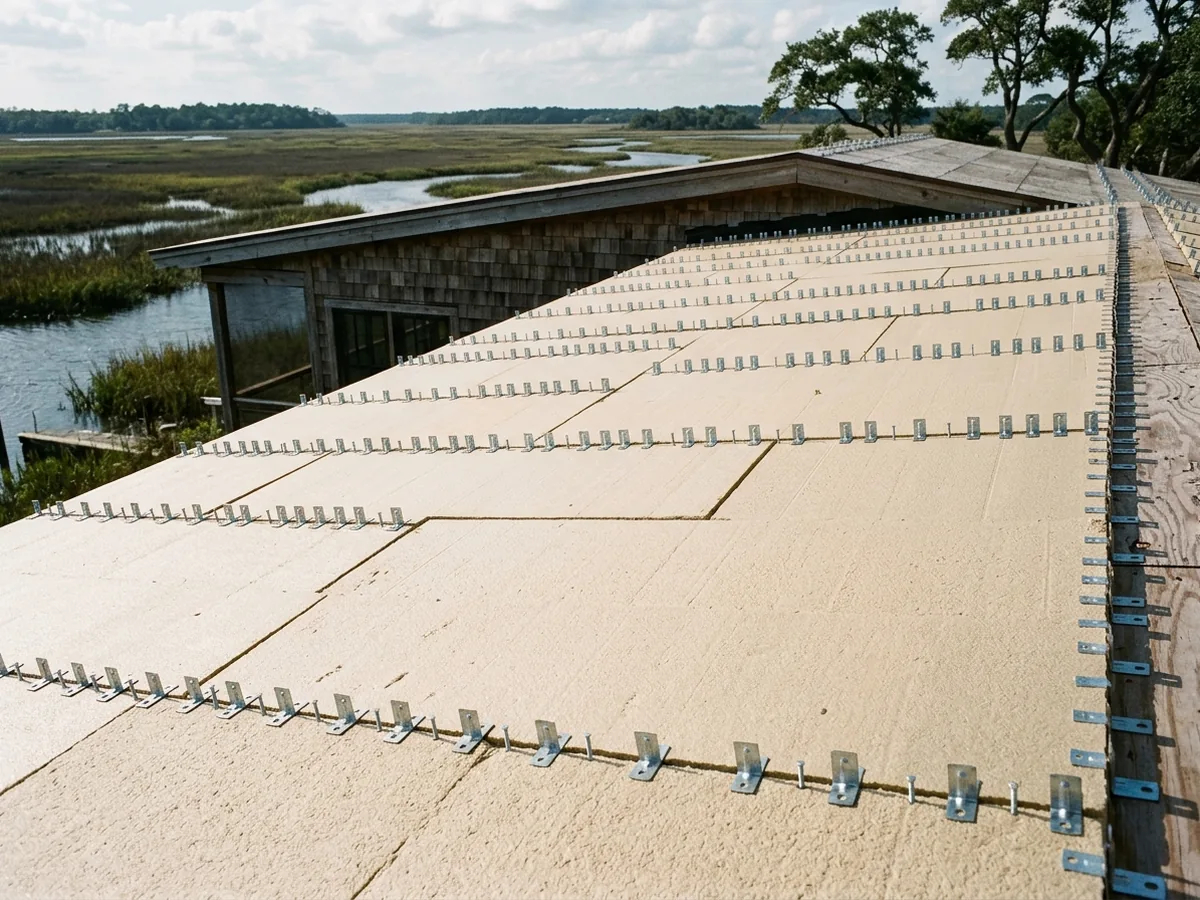
Rigid Board Insulation Above the Deck
When fluffy (air-permeable) insulation goes under the deck in an unvented attic, the code wants rigid board insulation on top of the sheathing to keep the deck warm enough to avoid condensation. In climate zones 1 through 3 the table minimum is R-5. This only makes sense during a full re-roof, when the deck is bare. Ask the panel maker how the clips and fasteners attach through the board.
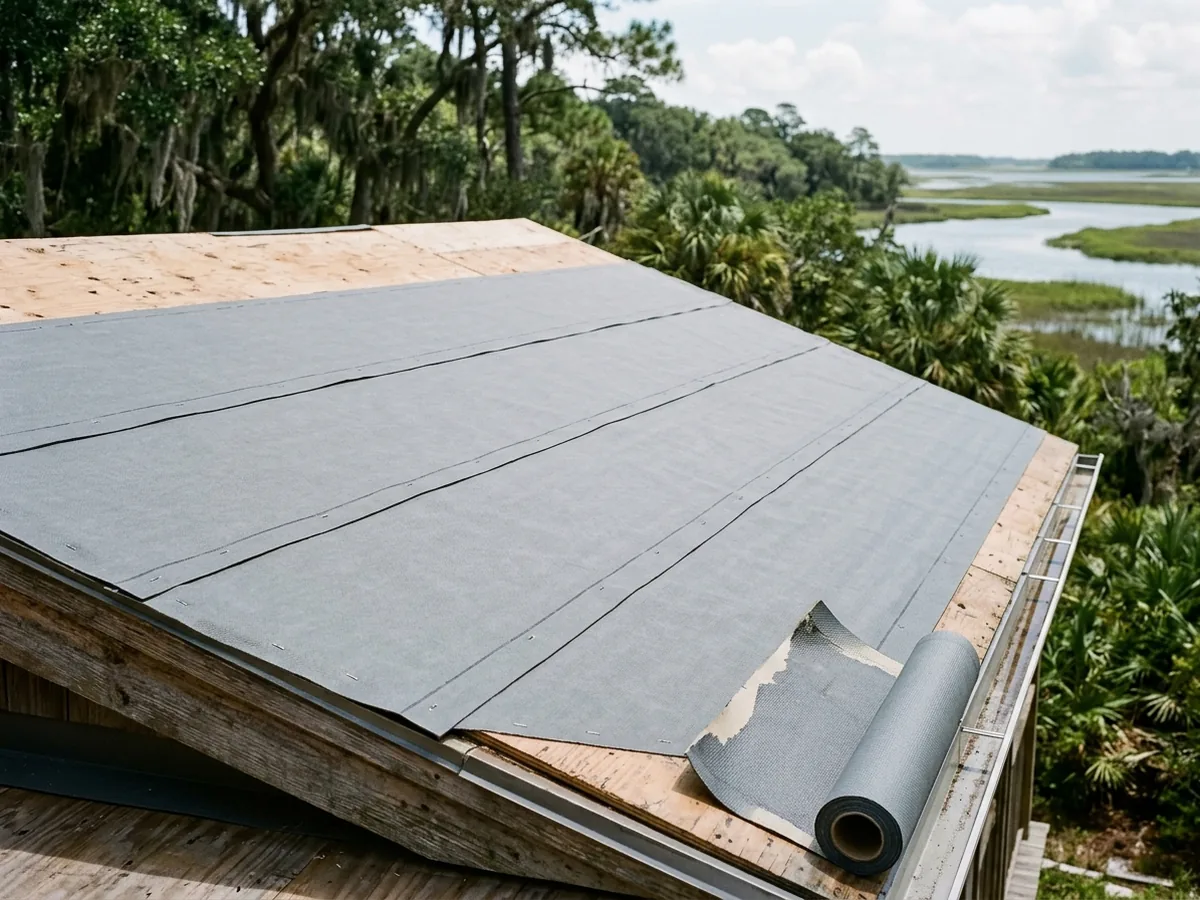
Wind-Rated and High-Temperature Underlayment
Under metal panels, the code lets underlayment follow the panel maker's instructions where wind design isn't required. Where it is required, the underlayment has to be ASTM D226 Type II or ASTM D4869 Type III or IV, with self-adhered ASTM D1970 membrane allowed as an alternative. A full peel-and-stick deck is one way to seal the roof for wind, and the IBHS FORTIFIED checklist notes that manufacturers stress good attic ventilation when it covers the whole deck. Metal panels get hot in summer sun, so ask whether the membrane is rated for high temperatures.
Why Charleston homeowners call Charleston Metal Roofing Co.
- Estimate at no cost to you
- Metal, seam and fasteners named on paper
- Your request goes to a single local roofer
- Referral is free; you pay only the roofer you hire
Metal Roof Condensation in Charleston Humidity
Condensation under metal happens when warm, damp air reaches a surface colder than its dew point. On clear nights a metal roof radiates heat to the sky and its underside can cool below the attic air. Charleston is warm for most of the year (the city's design table lists a mean annual temperature of 66.1°F), and its summers are wet: season and rain figures are on Storm Damage Roof Repair. Warm, damp attic air meeting a cool deck is the setup for condensation.
Signs that point to condensation rather than a roof leak:
Rusty nail tips
poking through the decking in the attic.Stains spread evenly
across the underside of the deck, not under one seam or penetration.Damp insulation
in spots that line up with no flashing or opening above.Drips on cool mornings
that stop by midday, with no rain in the forecast.
The fixes depend on the attic. A vented attic needs balanced intake and exhaust and an air seal between the house and the attic, so bathroom and kitchen fans should vent outdoors. An unvented attic needs the insulation tight to the deck. A metal roof over open framing, such as a porch or shed, needs a condensation-control underlayment or a vapor barrier the panel maker approves.
Metal Roof Insulation Quote Details
Vented or unvented
Which approach the roofer recommends for your attic, and why.Vent math
Attic floor area, required net free area, and how it splits between ridge and soffit.Insulation
Type, thickness and where it goes: on the attic floor, under the deck, or above it.Underlayment
Product name, ASTM standard and temperature rating.Bath and kitchen fans
Whether they currently dump into the attic and what it costs to run them outside.Ductwork
In an unvented attic, whether existing duct leaks get sealed.Vent testing
On a FORTIFIED re-roof, the ridge vent's TAS 100(A) test or Miami-Dade approval, by product name.